Leave a Message

Thank you for your message. We will be in touch with you shortly.

8234 Dolly Madison Drive
SEE ALL PHOTOS
8234 Dolly Madison Drive
Bought with Non Member, Non Member and Listed by Payton Wright, 6035 Real Estate Group Listing Contact: 719-247-8065
Sold

8234 Dolly Madison Drive

8234 Dolly Madison Drive, Colorado Springs, CO 80920

$451,790
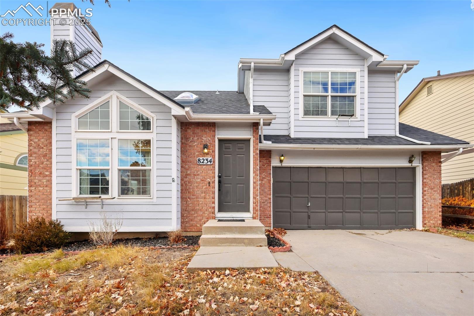
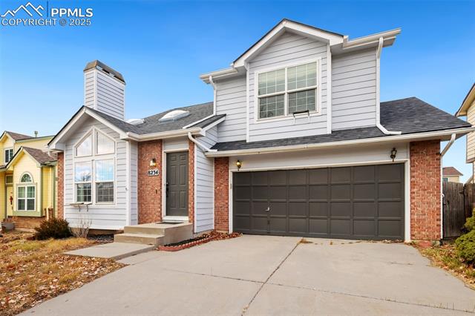
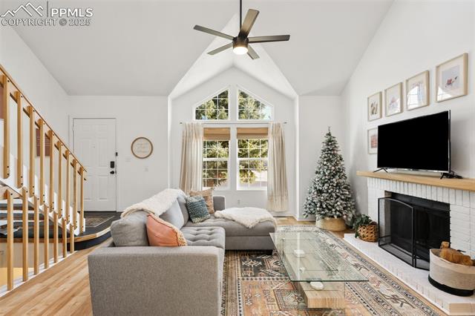
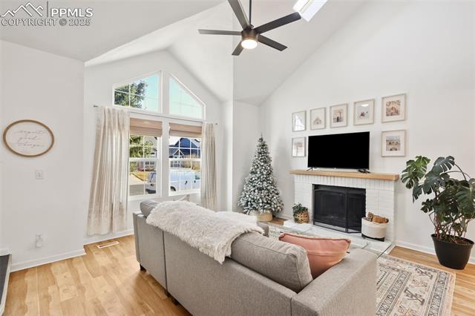
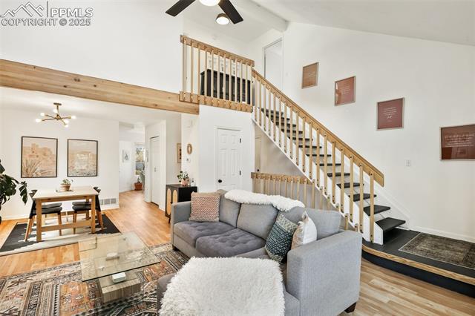
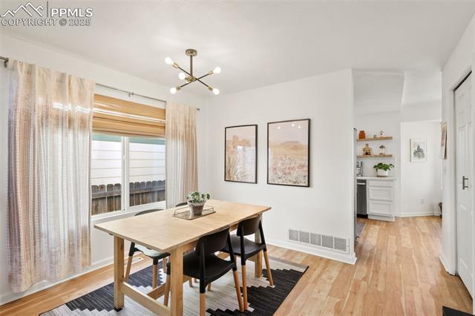
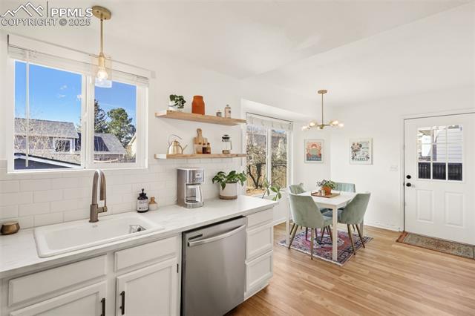
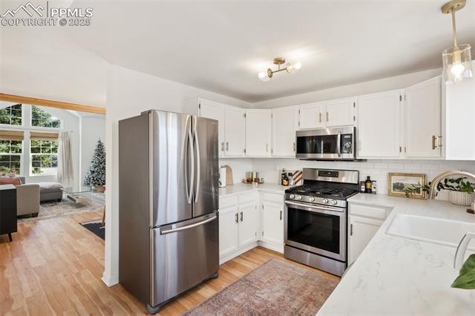
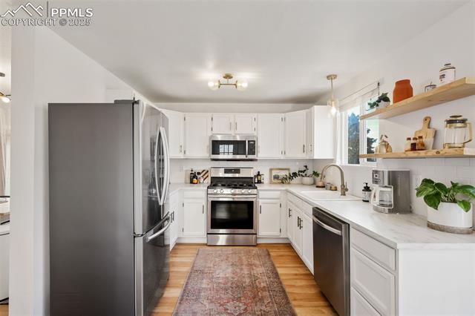
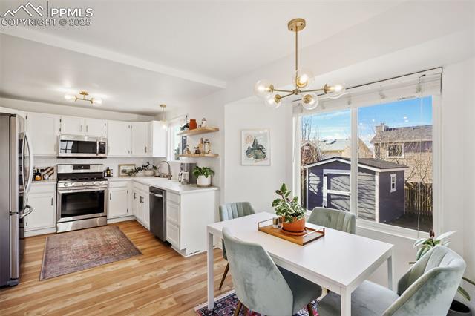
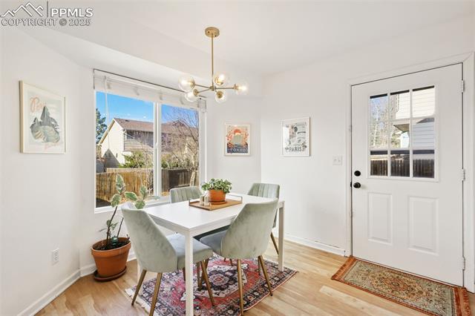
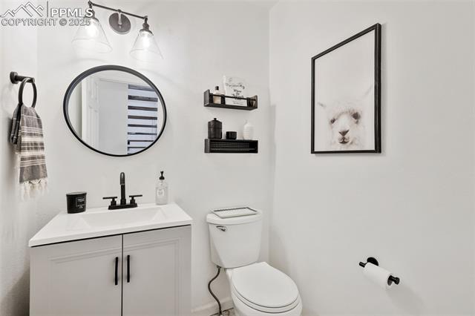
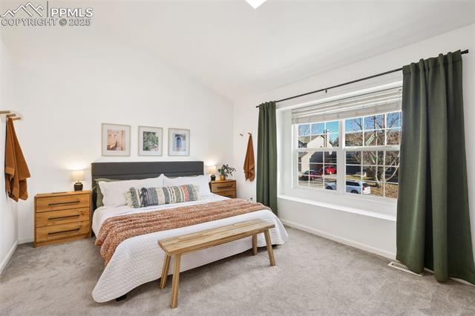
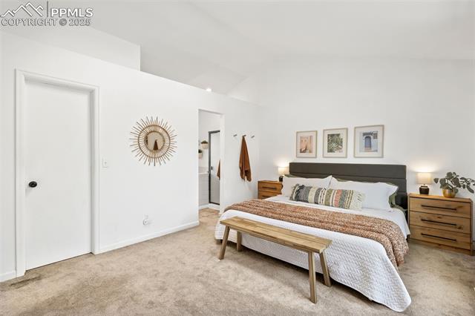
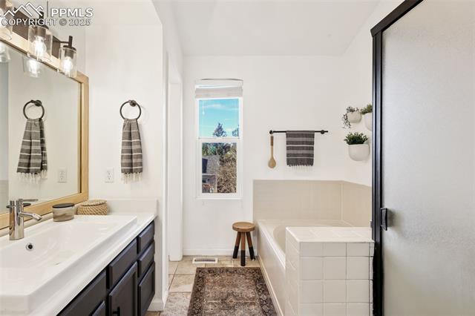
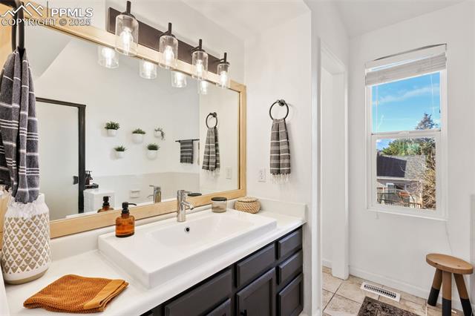
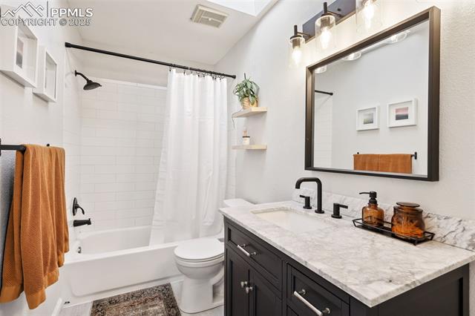
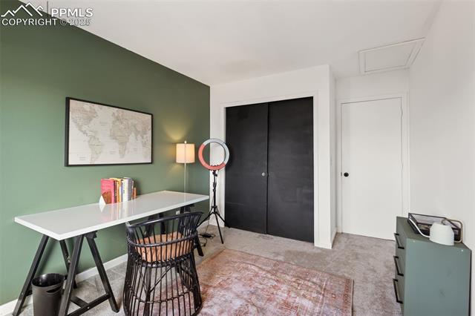
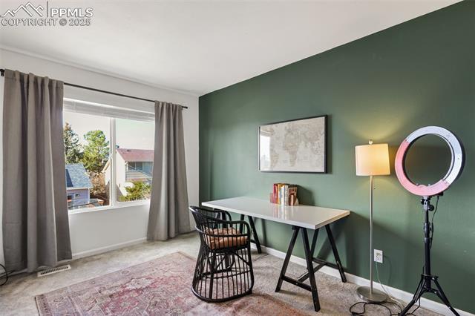
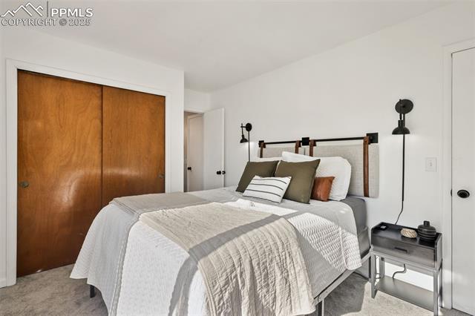
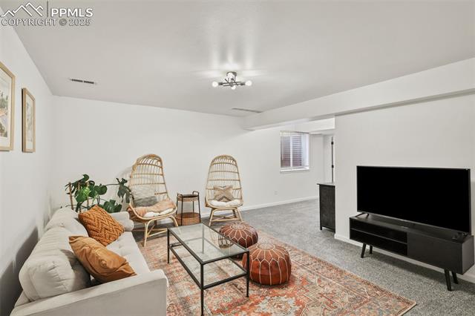
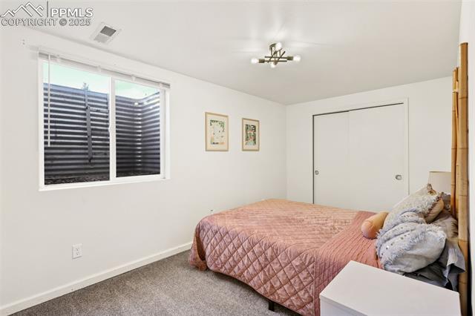
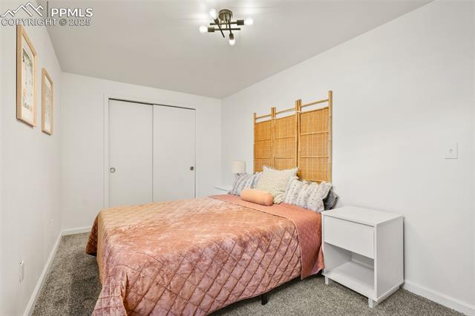
Step inside and feel instantly at home. Bathed in natural light and framed by high ceilings, this beautifully renovated residence in the coveted District 20 school district blends modern updates with a warm, welcoming atmosphere.From the moment you enter, you'll notice how thoughtfully the spaces connect. While not an open-concept design, the floor plan flows effortlessly--each room leading naturally to the next, creating a sense of continuity and comfort. Sunlit living areas invite you to relax, while the updated kitchen and dining spaces offer the perfect setting for everyday moments and special gatherings alike. With 4 spacious bedrooms and 3 tastefully updated bathrooms, everyone has room to unwind. You can feel confident moving in right away knowing the hot water heater, furnace and roof have all recently been replaced. The primary suite feels like a private retreat, and every corner of the home reflects exceptional care and pride of ownership.
This is more than a house--it's a place where life flows easily, light fills every room, and modern living meets timeless comfort.

4
beds

3
baths

2,073 Sq.Ft. LIVING AREA

5,000 Sq.Ft. lot

Payton Wright

Payton Wright

Features & Amenities

Interior

  • total bedrooms4
  • Total bathrooms3
  • full bathrooms2
  • half bathroom1
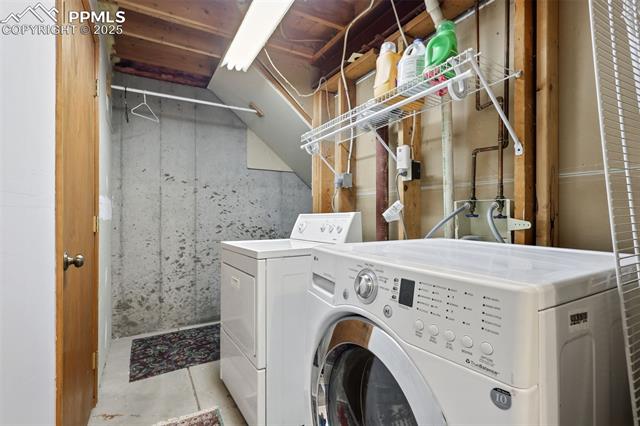
  • Laundry room Basement
  • Flooring Carpet, Tile, Vinyl/Linoleum
  • Fireplace Main Level, Wood Burning
  • APPLIANCES Dishwasher, Disposal, Dryer, Microwave Oven, Oven, Range, Refrigerator, Washer

Area & Lot

  • Status Sold
  • Date Sold January 7, 2026
  • Living Area2,073 Sq.Ft.
  • Total Area2,141 Sq.Ft.
  • Lot Area5,000 Sq.Ft.
  • MLS® ID8286963
  • TypeResidential
  • YEAR BUILT1987
  • NeighborhoodColorado Springs
  • Elementary SchoolPrairie Hills
  • Middle SchoolTimberview
  • High SchoolLiberty
  • School DistrictAcademy-20

Exterior

  • water SourceMunicipal
  • utilitiesSee Prop Desc Remarks
  • roofComposite Shingle
  • HEAT TYPEForced Air
  • AIR CONDITIONINGCeiling Fan(s)
  • sewerSewer

Financial

  • Sales Price$451,790
  • Real Estate Tax $1,670/yr
View Virtual Tour

Colorado Springs

Explore

Work With Payton

Working with Payton means more than finding the right home—it’s about building a genuine connection and having a trusted guide by your side every step of the way. As a Colorado Springs native with deep community ties and a passion for helping people, Payton brings personalized service, local expertise, and a relationship-driven approach to every real estate journey.

Follow Me on Instagram