Leave a Message

Thank you for your message. We will be in touch with you shortly.

8163 Postrock Drive
8163 Postrock Drive
8163 Postrock Drive
8163 Postrock Drive
8163 Postrock Drive
8163 Postrock Drive
8163 Postrock Drive
8163 Postrock Drive
8163 Postrock Drive
8163 Postrock Drive
8163 Postrock Drive
8163 Postrock Drive
8163 Postrock Drive
8163 Postrock Drive
8163 Postrock Drive
8163 Postrock Drive
8163 Postrock Drive
8163 Postrock Drive
8163 Postrock Drive
8163 Postrock Drive
8163 Postrock Drive
8163 Postrock Drive
8163 Postrock Drive
8163 Postrock Drive
8163 Postrock Drive
8163 Postrock Drive
8163 Postrock Drive
8163 Postrock Drive
8163 Postrock Drive
8163 Postrock Drive
8163 Postrock Drive
8163 Postrock Drive
8163 Postrock Drive
8163 Postrock Drive
8163 Postrock Drive
8163 Postrock Drive
8163 Postrock Drive
8163 Postrock Drive
SEE ALL PHOTOS
8163 Postrock Drive
8163 Postrock Drive
8163 Postrock Drive
8163 Postrock Drive
8163 Postrock Drive
8163 Postrock Drive
8163 Postrock Drive
8163 Postrock Drive
8163 Postrock Drive
8163 Postrock Drive
8163 Postrock Drive
8163 Postrock Drive
8163 Postrock Drive
8163 Postrock Drive
8163 Postrock Drive
8163 Postrock Drive
8163 Postrock Drive
8163 Postrock Drive
8163 Postrock Drive
8163 Postrock Drive
8163 Postrock Drive
8163 Postrock Drive
8163 Postrock Drive
8163 Postrock Drive
8163 Postrock Drive
8163 Postrock Drive
8163 Postrock Drive
8163 Postrock Drive
8163 Postrock Drive
8163 Postrock Drive
8163 Postrock Drive
8163 Postrock Drive
8163 Postrock Drive
8163 Postrock Drive
8163 Postrock Drive
8163 Postrock Drive
8163 Postrock Drive
8163 Postrock Drive
Bought with Payton Wright, 6035 Real Estate Group and Listed by Ryan Moberly MRP , Exp Realty LLC Listing Contact: 888-440-2724
Sold

8163 Postrock Drive

8163 Postrock Drive, Colorado Springs, CO 80951

$365,000
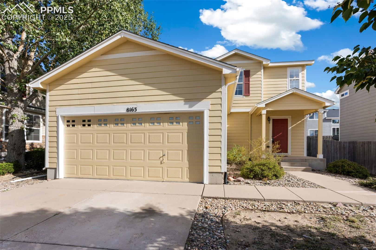
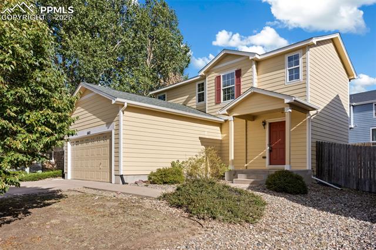
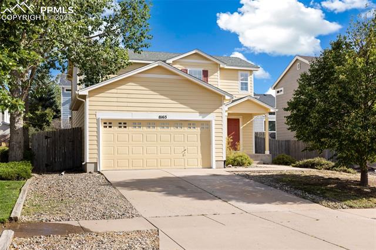
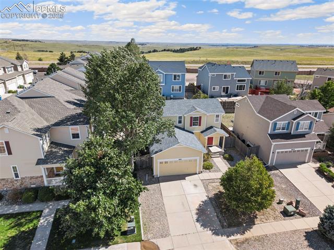
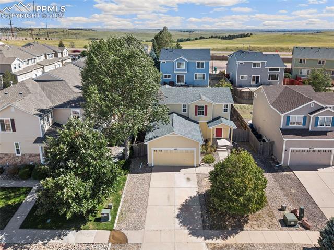
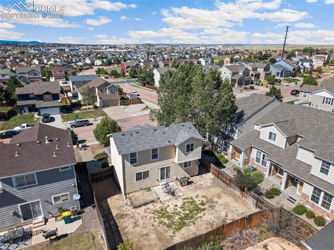
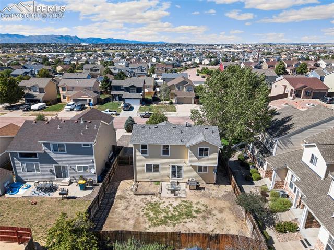
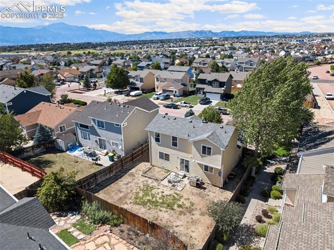
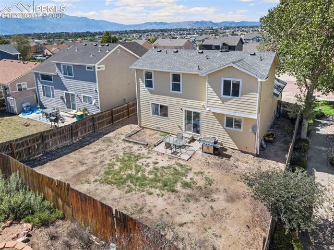
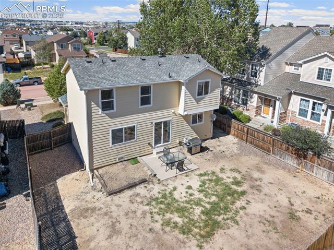
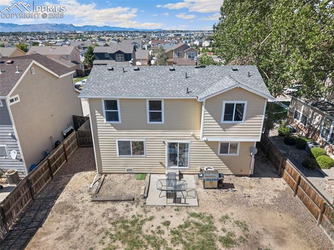
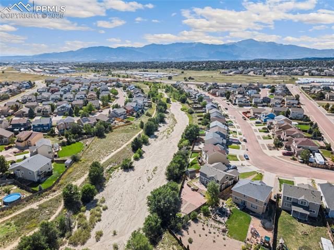
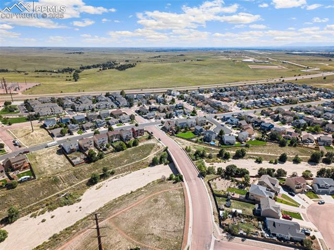
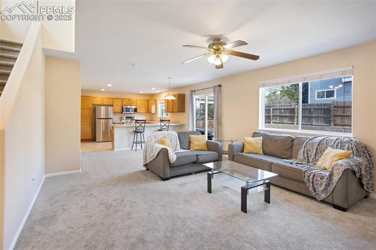
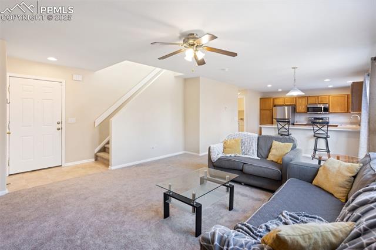
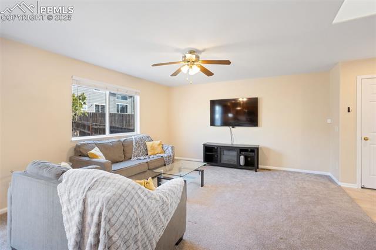
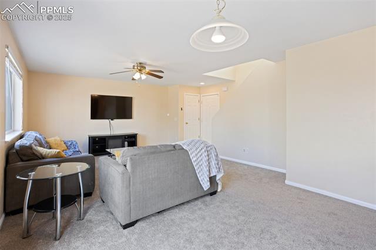
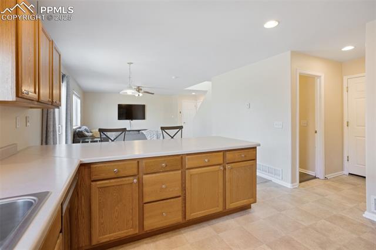
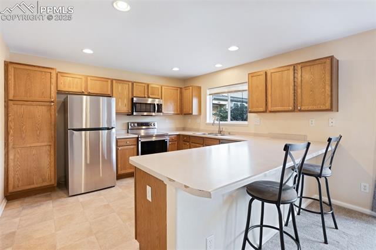
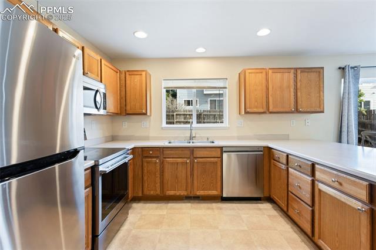
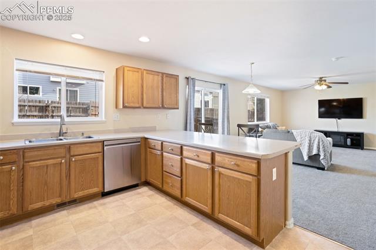
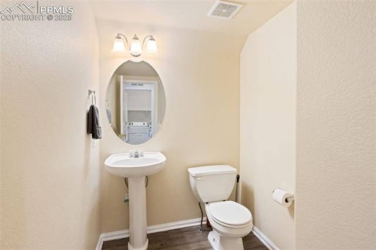
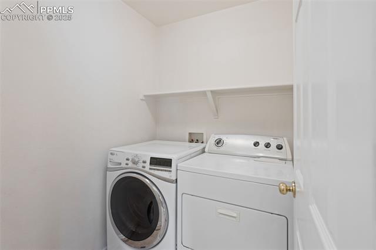
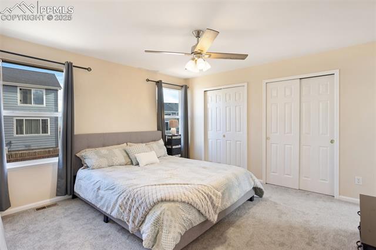
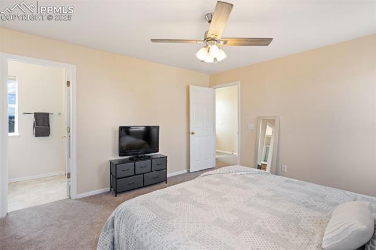
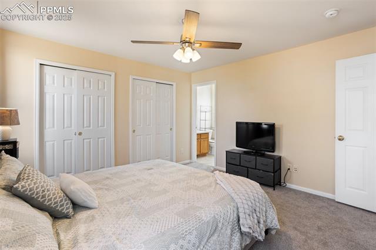
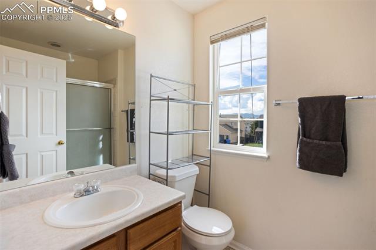
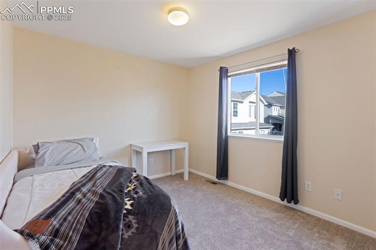
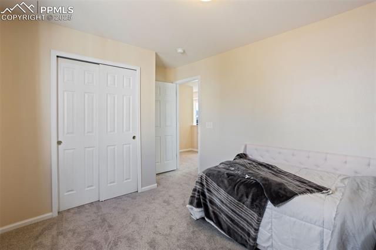
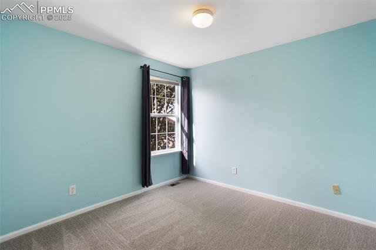
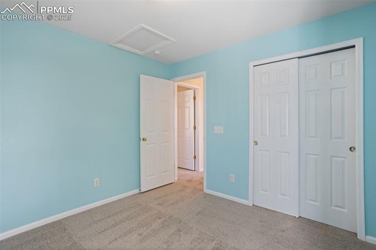
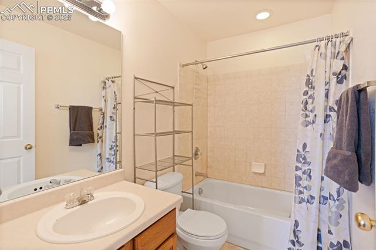
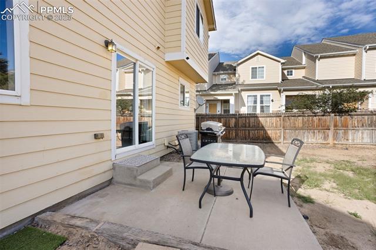
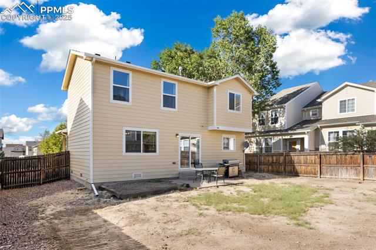
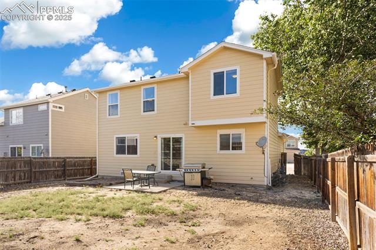
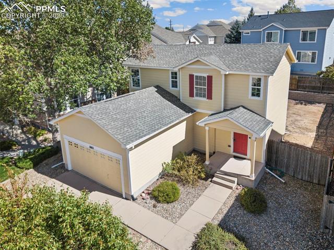
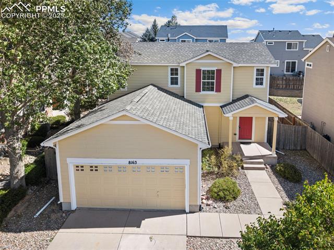
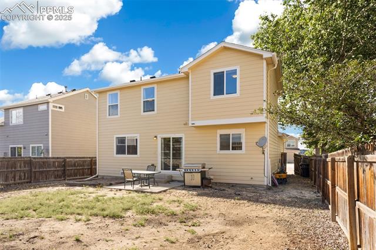
Welcome to this beautifully maintained 3-bedroom, 3-bath home on a flat lot in a highly sought-after neighborhood. This home is move-in ready and packed with upgrades, including brand new carpet and fresh paint throughout, Also brand new stainless steel kitchen appliances. Step inside to a bright and spacious living room filled with natural light, flowing seamlessly into the dining area. The kitchen offers an island with bar stool seating, garage access, and connects to a fully remodeled half bath and convenient laundry space. Upstairs you'll find three generously sized bedrooms and a full bathroom. The master suite features dual closets and a private bath with a standing shower. Additional highlights include central A/C, a 2-car garage, and a great location close to all military bases, shopping, and dining. This one checks all the boxes for comfort and convenience--don't miss it!

3
beds

3
baths

1,354 Sq.Ft. LIVING AREA

5,317 Sq.Ft. lot

Payton Wright

Payton Wright

Features & Amenities

Interior

  • total bedrooms3
  • Total bathrooms3
  • full bathroom1
  • three quarter bathroom1
  • half bathroom1
  • Laundry room Main
  • Flooring Carpet, Vinyl/Linoleum
  • Fireplace None
  • APPLIANCES 220v in Kitchen, Dishwasher, Disposal, Oven, Refrigerator
  • other interior Features 9 Ft Ceilings, Vaulted Ceilings, See Prop Desc Remarks

Area & Lot

  • Status Sold
  • Date Sold December 9, 2025
  • Living Area1,354 Sq.Ft.
  • Total Area1,354 Sq.Ft.
  • Lot Area5,317 Sq.Ft.
  • MLS® ID5674709
  • TypeResidential
  • YEAR BUILT2004
  • NeighborhoodColorado Springs
  • School DistrictDistrict 49

Exterior

  • water SourceMunicipal
  • utilitiesElectricity Connected, Natural Gas Connected, See Prop Desc Remarks
  • roofComposite Shingle
  • HEAT TYPEForced Air
  • AIR CONDITIONINGCeiling Fan(s), Central Air
  • sewerSewer

Financial

  • Sales Price$365,000
  • Real Estate Tax $1,229/yr
View Virtual Tour

Colorado Springs

Explore

Work With Payton

Working with Payton means more than finding the right home—it’s about building a genuine connection and having a trusted guide by your side every step of the way. As a Colorado Springs native with deep community ties and a passion for helping people, Payton brings personalized service, local expertise, and a relationship-driven approach to every real estate journey.

Follow Me on Instagram