Leave a Message

Thank you for your message. We will be in touch with you shortly.

6541 Stonefly Drive
6541 Stonefly Drive
6541 Stonefly Drive
6541 Stonefly Drive
6541 Stonefly Drive
6541 Stonefly Drive
6541 Stonefly Drive
6541 Stonefly Drive
6541 Stonefly Drive
6541 Stonefly Drive
6541 Stonefly Drive
6541 Stonefly Drive
6541 Stonefly Drive
6541 Stonefly Drive
6541 Stonefly Drive
6541 Stonefly Drive
6541 Stonefly Drive
6541 Stonefly Drive
6541 Stonefly Drive
6541 Stonefly Drive
6541 Stonefly Drive
6541 Stonefly Drive
6541 Stonefly Drive
6541 Stonefly Drive
6541 Stonefly Drive
6541 Stonefly Drive
6541 Stonefly Drive
6541 Stonefly Drive
6541 Stonefly Drive
6541 Stonefly Drive
6541 Stonefly Drive
6541 Stonefly Drive
6541 Stonefly Drive
6541 Stonefly Drive
SEE ALL PHOTOS
6541 Stonefly Drive
6541 Stonefly Drive
6541 Stonefly Drive
6541 Stonefly Drive
6541 Stonefly Drive
6541 Stonefly Drive
6541 Stonefly Drive
6541 Stonefly Drive
6541 Stonefly Drive
6541 Stonefly Drive
6541 Stonefly Drive
6541 Stonefly Drive
6541 Stonefly Drive
6541 Stonefly Drive
6541 Stonefly Drive
6541 Stonefly Drive
6541 Stonefly Drive
6541 Stonefly Drive
6541 Stonefly Drive
6541 Stonefly Drive
6541 Stonefly Drive
6541 Stonefly Drive
6541 Stonefly Drive
6541 Stonefly Drive
6541 Stonefly Drive
6541 Stonefly Drive
6541 Stonefly Drive
6541 Stonefly Drive
6541 Stonefly Drive
6541 Stonefly Drive
6541 Stonefly Drive
6541 Stonefly Drive
6541 Stonefly Drive
6541 Stonefly Drive
Bought with Payton Wright, Home at 6035 LLC and Listed by Megan Collins, The Cutting Edge Listing Contact: 719-999-5067
Sold

6541 Stonefly Drive

6541 Stonefly Drive, Colorado Springs, CO 80924

$583,000
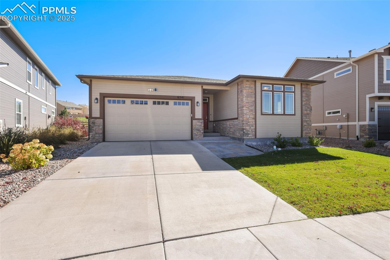
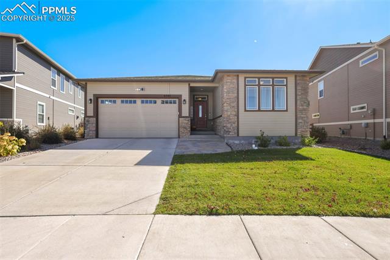
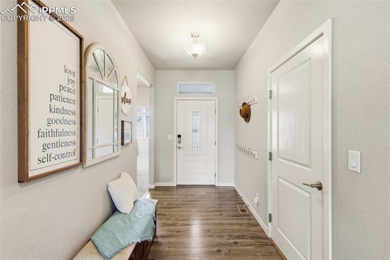
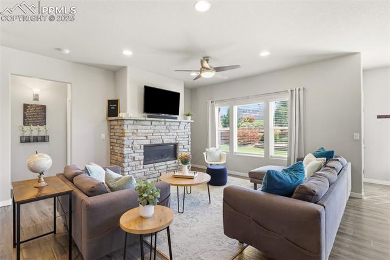
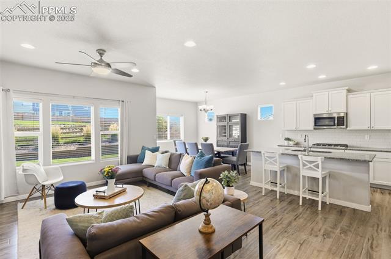
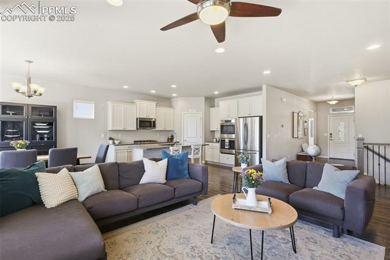
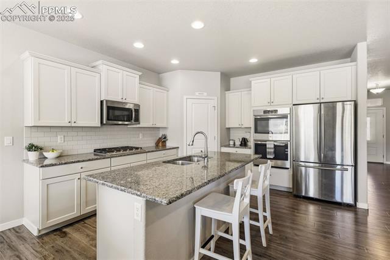
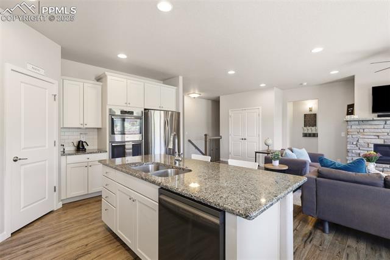
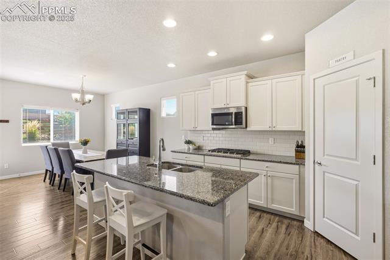
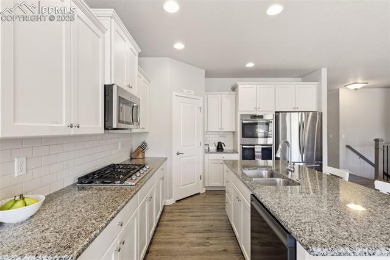
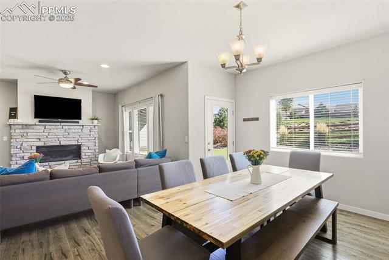
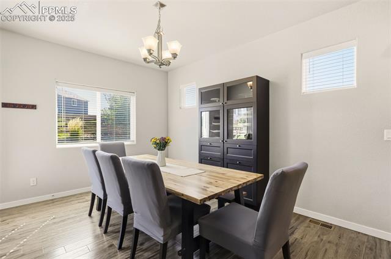
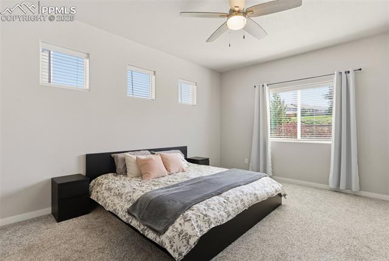
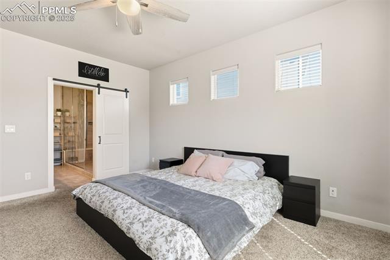
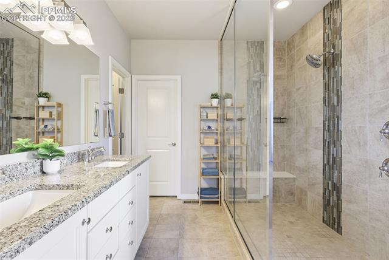
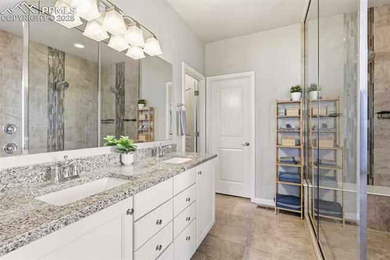
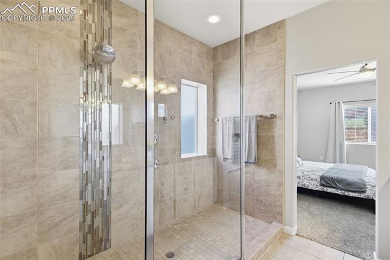
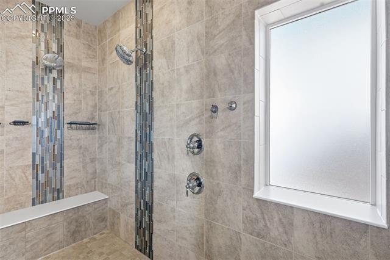
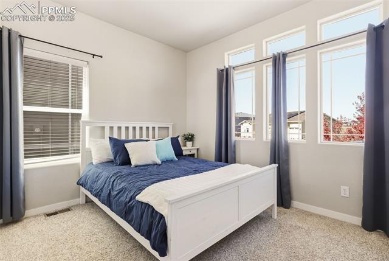
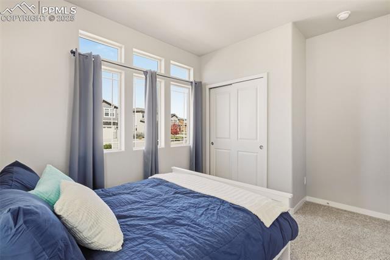
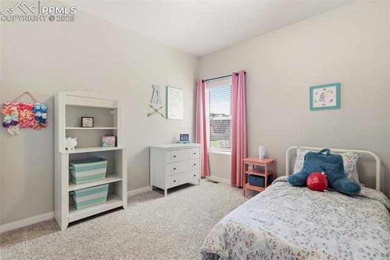
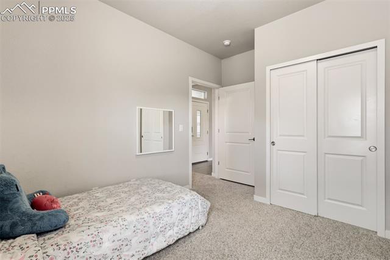
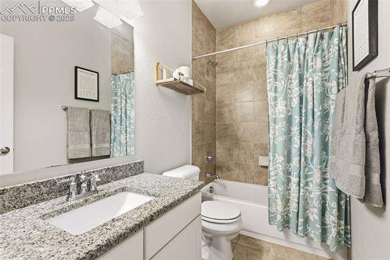
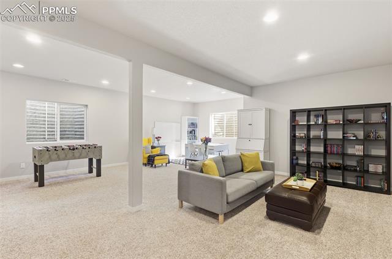
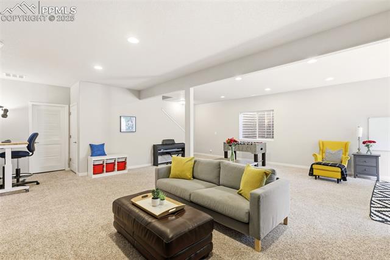
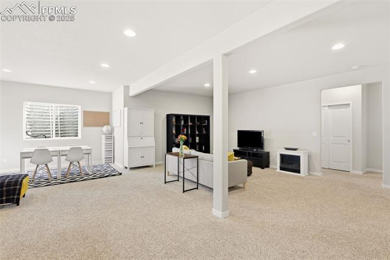
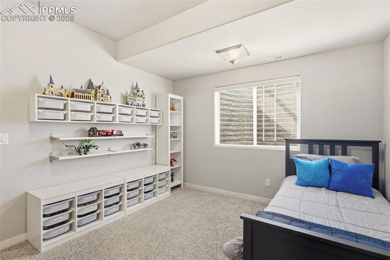
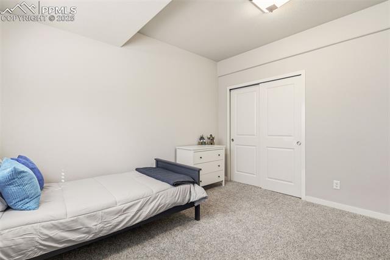
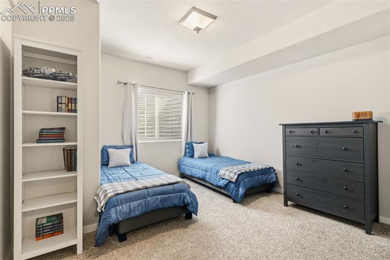
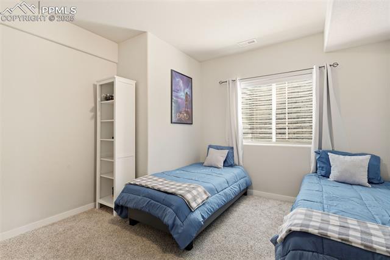
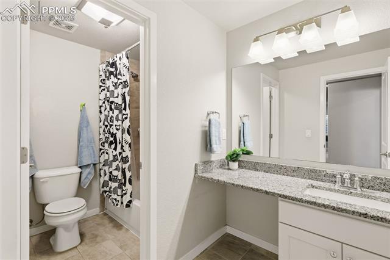
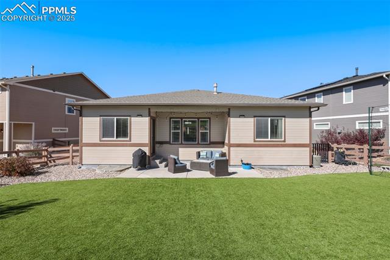
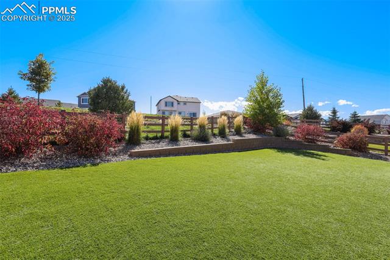
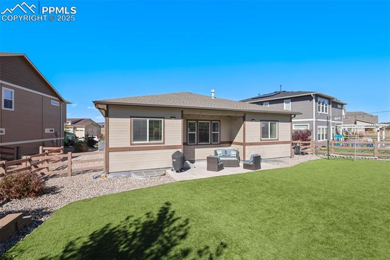
This beautiful home is open, bright, and spacious. The open-floor plan brings provides harmonious living for the kitchen, dining room, and living room. A gas fireplace and large windows sit opposite the spacious kitchen with an extended island. The kitchen has upgraded counter tops over soft-close cabinets along with double ovens, a walk in pantry, and a gas range. The kitchen is a cook's dream. The main-level master has a tall ceilings, large windows, and an en-suite bathroom. The master bathroom has a massive shower with double shower heads and bench seating. The master also features a walk-in closet with plenty of space. Two other bedrooms plus a full bath and laundry finish out the beautiful main level. The finished basement features a large living area with plenty of space to enjoy. Two more bedrooms and a full bathroom provide ample space for everyone. The basement also features an unfinished storage area, a huge bonus to the home. The backyard has new turf, professional landscaping, and a smart sprinkler system, which connect to the covered patio. This home is full of light and space inside the desirable Wolf Ranch community. Community features include a pool, recreation center, dog park, miles of trails, parks, and a lake. Enjoy living close to town while in a relaxed, amenity-filled home.

5
beds

3
baths

3,354 Sq.Ft. LIVING AREA

7,271 Sq.Ft. lot

Payton Wright

Payton Wright

Features & Amenities

Interior

  • total bedrooms5
  • Total bathrooms3
  • full bathrooms3
  • Laundry room Main
  • Flooring Carpet, Wood Laminate
  • Fireplace Gas, Main Level, One
  • APPLIANCES Cook Top, Dishwasher, Disposal, Double Oven, Dryer, Gas in Kitchen, Kitchen Vent Fan, Microwave Oven, Oven, Range, Refrigerator, Self Cleaning Oven, Washer

Area & Lot

  • Status Sold
  • Date Sold March 13, 2026
  • Living Area3,354 Sq.Ft.
  • Total Area3,388 Sq.Ft.
  • Lot Area7,271 Sq.Ft.
  • MLS® ID6469369
  • TypeResidential
  • YEAR BUILT2018
  • NeighborhoodColorado Springs
  • Elementary SchoolLegacy Peak
  • Middle SchoolChinook Trail
  • High SchoolLiberty
  • School DistrictAcademy-20

Exterior

  • water SourceMunicipal
  • utilitiesCable Available, Electricity Connected, Natural Gas Connected, Telephone
  • roofComposite Shingle
  • HEAT TYPEForced Air, Natural Gas
  • AIR CONDITIONINGCeiling Fan(s), Central Air
  • sewerSewer

Financial

  • Sales Price$583,000
  • Real Estate Tax $4,835/yr
  • HOA $62/mo

Colorado Springs

Explore

Work With Payton

Working with Payton means more than finding the right home—it’s about building a genuine connection and having a trusted guide by your side every step of the way. As a Colorado Springs native with deep community ties and a passion for helping people, Payton brings personalized service, local expertise, and a relationship-driven approach to every real estate journey.

Follow Me on Instagram