Leave a Message

Thank you for your message. We will be in touch with you shortly.

3748 Riviera Grove Unit: 101
SEE ALL PHOTOS
3748 Riviera Grove Unit: 101
Bought with Payton Wright, Home at 6035 LLC and Listed by Debra Lynn Wardell GRI , The Pine Creek Group, REALTORS Listing Contact: 719-200-5654
Sold

3748 Riviera Grove Unit: 101

3748 Riviera Grove Unit: 101, Colorado Springs, CO 80922

$250,000
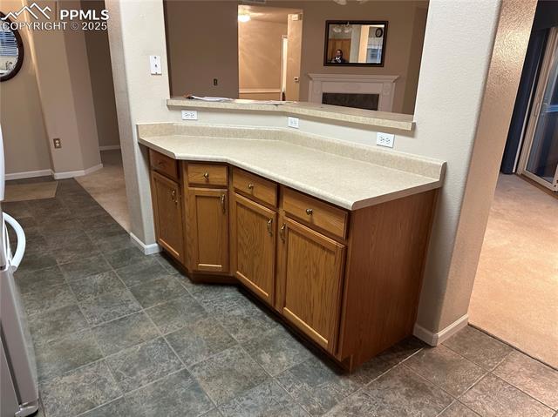
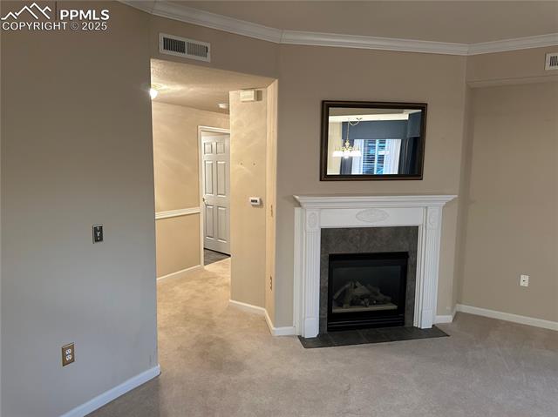
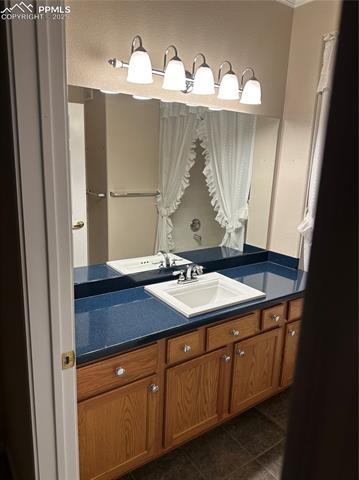
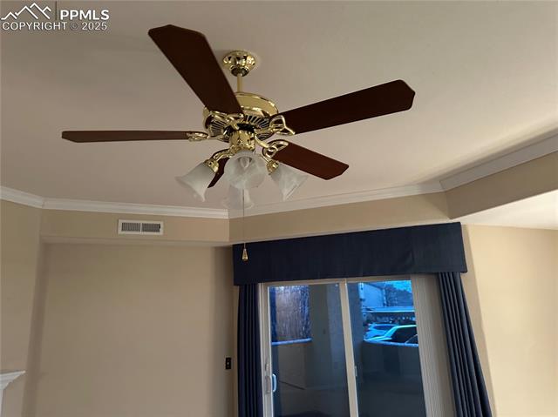
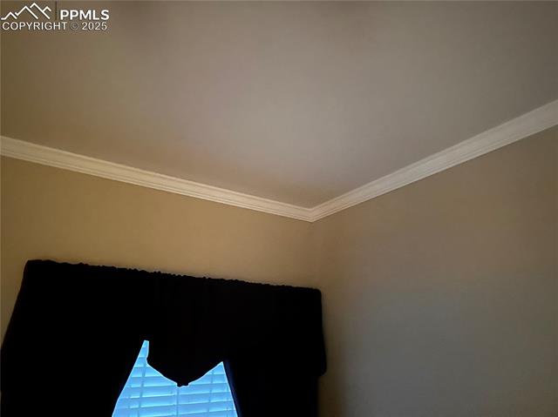
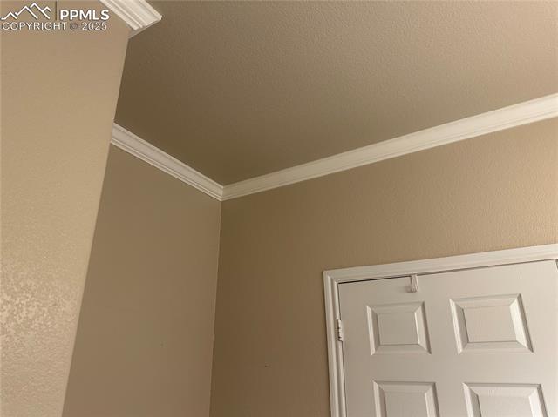
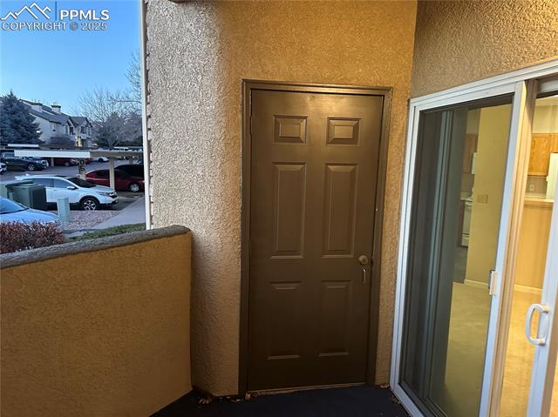
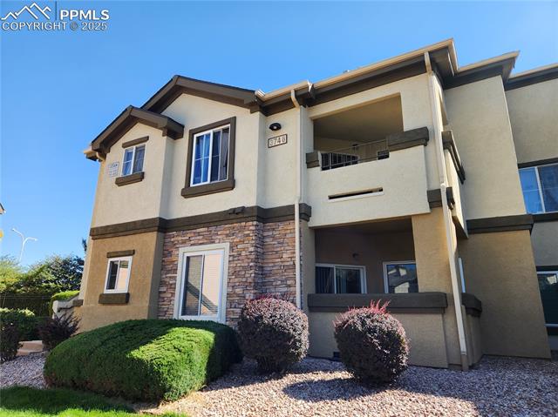
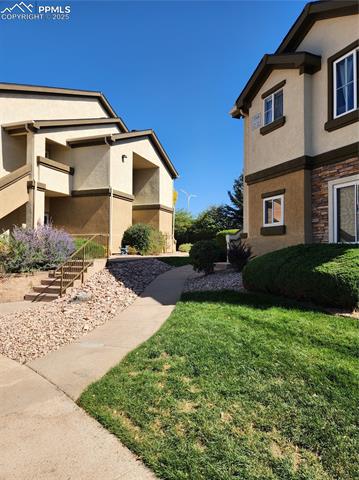
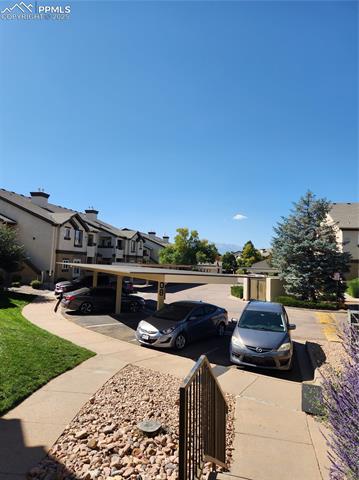
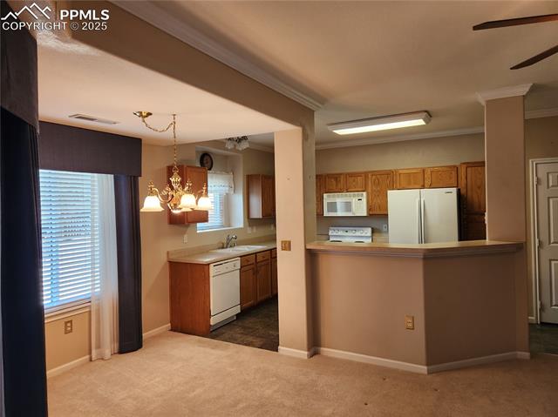
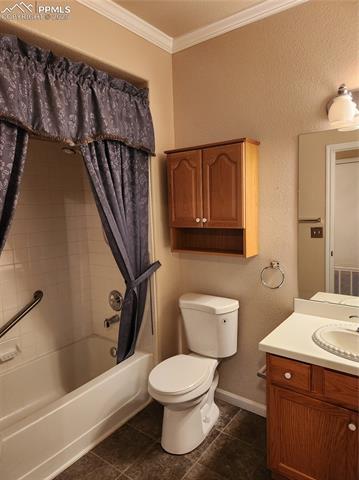
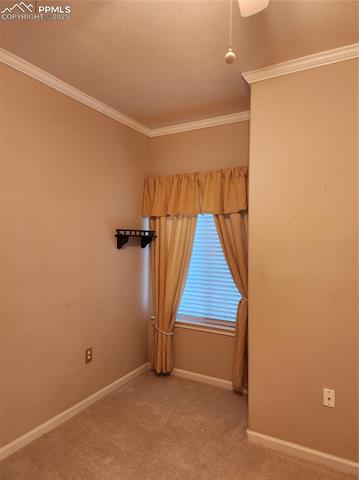
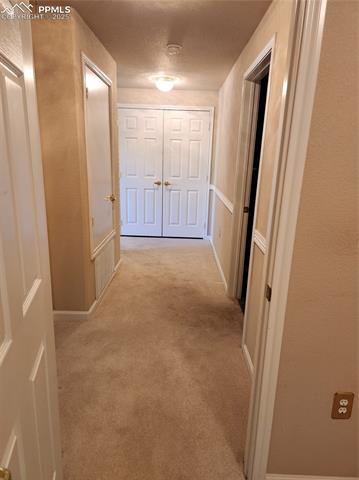
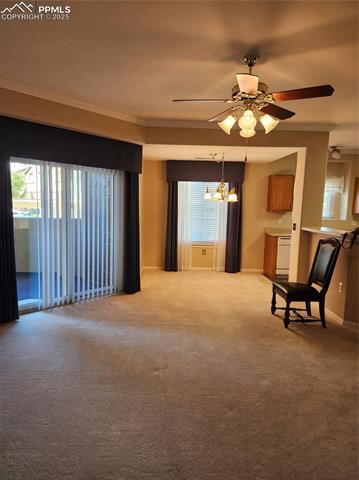
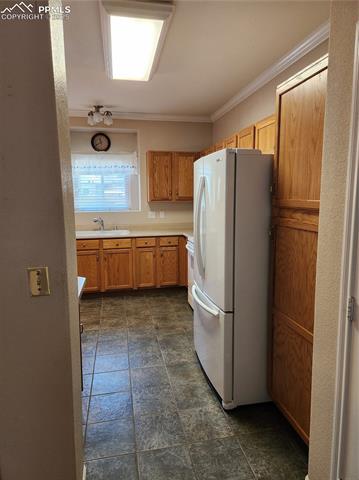
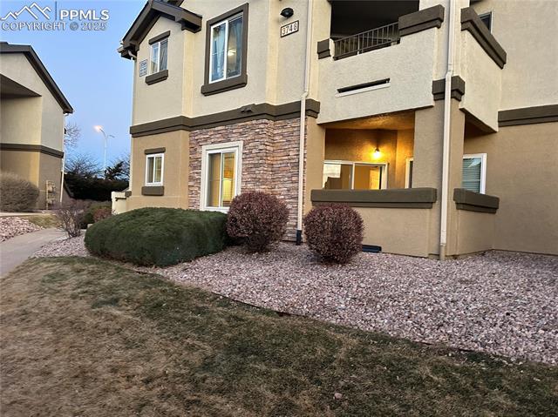
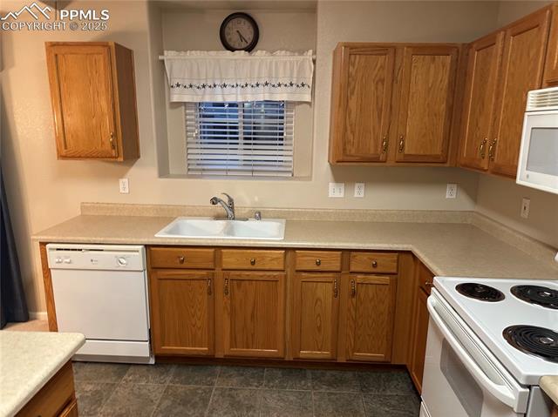
This Home has all one-level living Location ,Location ,Location in an end unit on the main ground floor. You have a one-car detached garage with a Garage Door opener and an assigned parking spot close to your unit for easy access. This 3-bedroom 2 Full bath condominium has an open, spacious floor plan. The master bedroom has a full bath suite with a soaking tub, a grab-bar, and a walk-in closet. The kitchen has an island breakfast bar with all appliances. The large living room has a gas log fireplace and walks out to the enclosed patio with a locking storage closet. Warm and cozy living with custom curtains, upgraded pad and carpet, walk-in closets, crown molding throughout, and your washer/dryer included. The management HOA pays for your water, trash, snow removal, and landscaping. Enjoy the Club House with pool and exercise equipment. Easy Living Close to Shopping, Military Base, and Schools. Gated community. Desirable School District 49. Low-Maintenance Living.In the heart of Springs Ranch. Low maintenance home in a prime location.
3
beds

2
baths

1,276 Sq.Ft. LIVING AREA

871.2 Sq.Ft. lot

Payton Wright

Payton Wright

Features & Amenities

Interior

  • total bedrooms3
  • Total bathrooms2
  • full bathrooms2
  • Laundry room Main
  • Flooring Carpet, Tile, Vinyl/Linoleum
  • Fireplace Gas, Main Level
  • APPLIANCES Dishwasher, Disposal, Dryer, Microwave Oven, Oven, Range, Refrigerator, Washer
  • other interior Features Crown Molding

Area & Lot

  • Status Sold
  • Date Sold May 14, 2026
  • Living Area1,276 Sq.Ft.
  • Total Area1,276 Sq.Ft.
  • Lot Area871.2 Sq.Ft.
  • MLS® ID9177927
  • TypeCondo
  • YEAR BUILT2000
  • NeighborhoodColorado Springs
  • School DistrictDistrict 49

Exterior

  • water SourceMunicipal
  • utilitiesCable Available, Electricity Available, Telephone
  • roofComposite Shingle
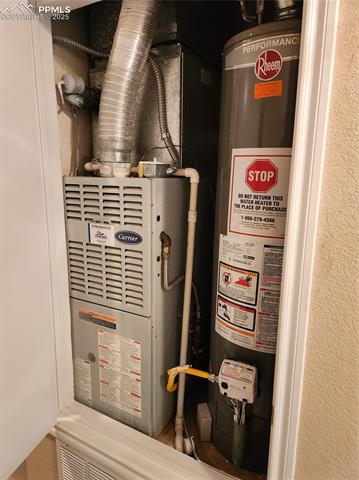
  • HEAT TYPEForced Air
  • AIR CONDITIONINGCentral Air
  • sewerSewer
  • HOA AmenitiesClub House, Exercise Room, Gated Community, Pool

Financial

  • Sales Price$250,000
  • Real Estate Tax $931/yr
  • HOA $376/mo

Colorado Springs

Explore

Work With Payton

Working with Payton means more than finding the right home—it’s about building a genuine connection and having a trusted guide by your side every step of the way. As a Colorado Springs native with deep community ties and a passion for helping people, Payton brings personalized service, local expertise, and a relationship-driven approach to every real estate journey.

Follow Me on Instagram