Leave a Message

Thank you for your message. We will be in touch with you shortly.

3263 Chestnut Glen Lane
SEE ALL PHOTOS
3263 Chestnut Glen Lane
Bought with Timothy Enders, Exp Realty LLC and Listed by Payton Wright, Home at 6035 LLC Listing Contact: 719-661-1242
Sold

3263 Chestnut Glen Lane

3263 Chestnut Glen Lane, Colorado Springs, CO 80918

$355,000
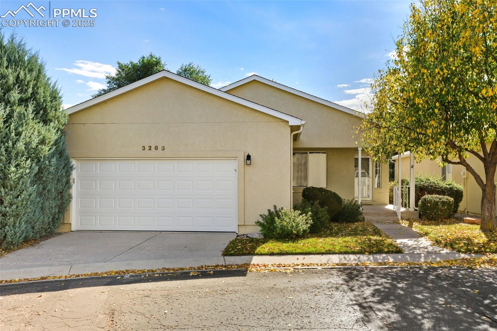
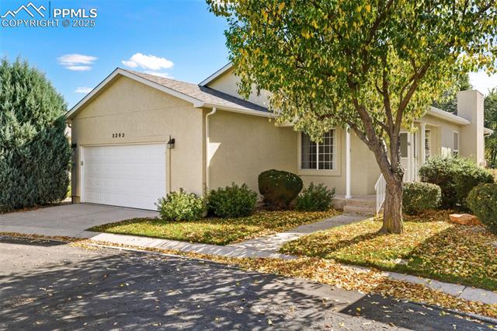
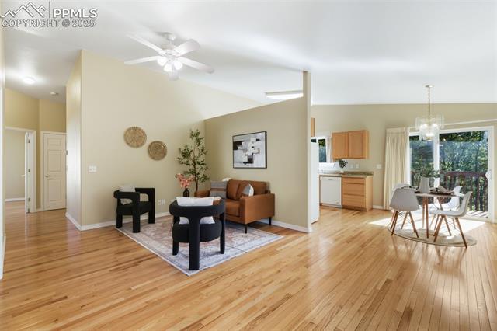
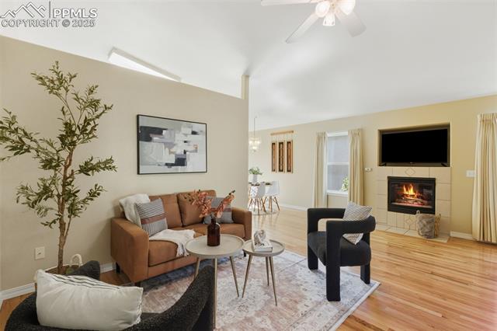
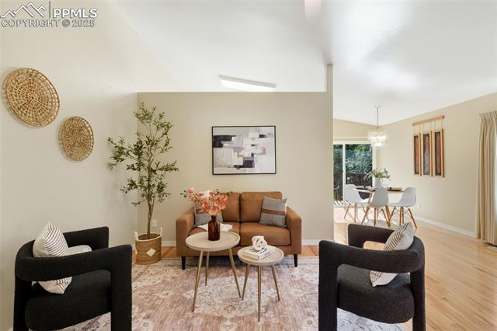
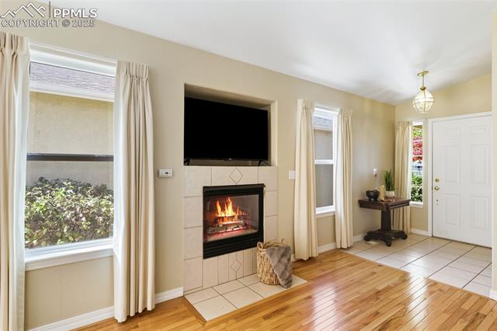
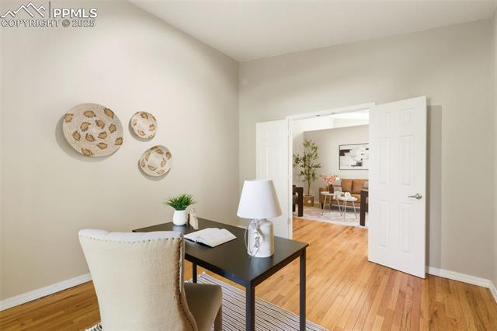
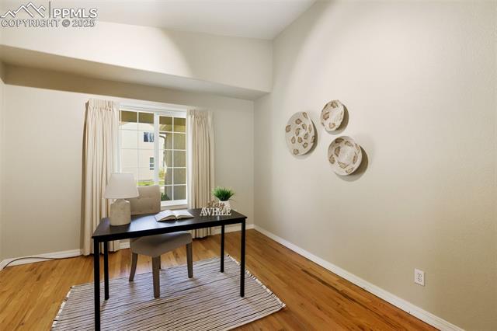
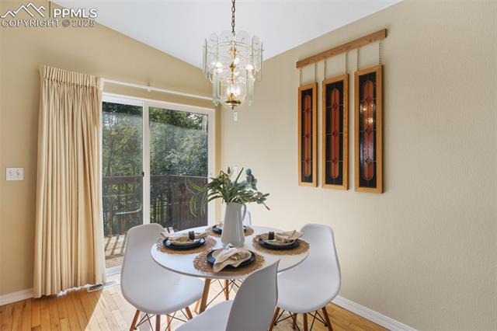
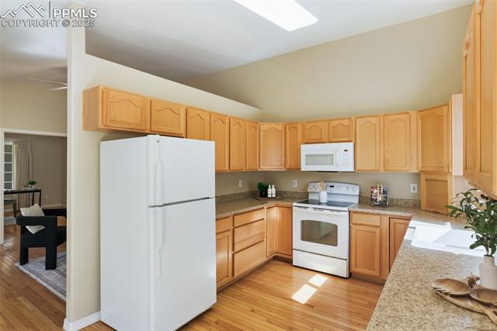
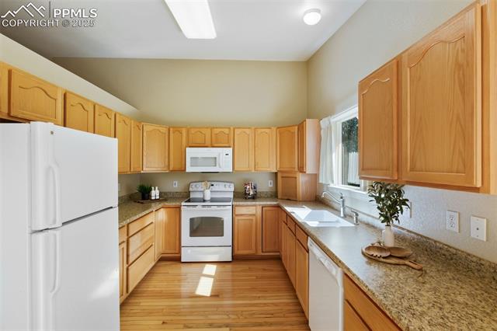
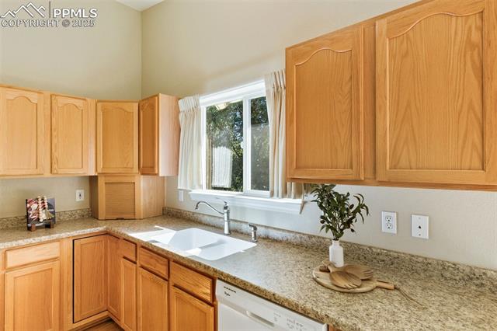
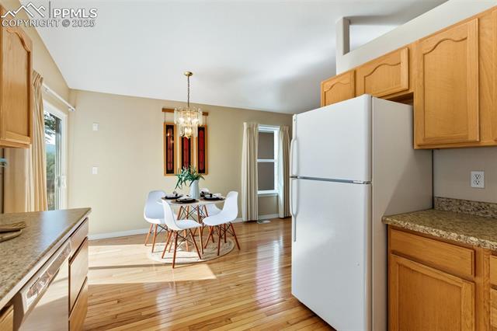
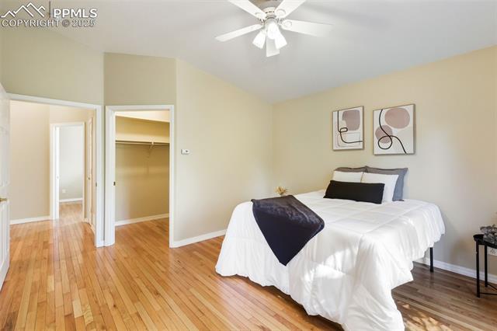
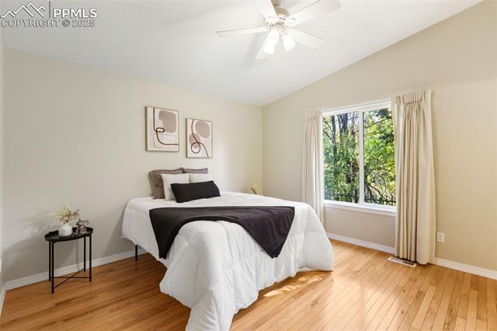
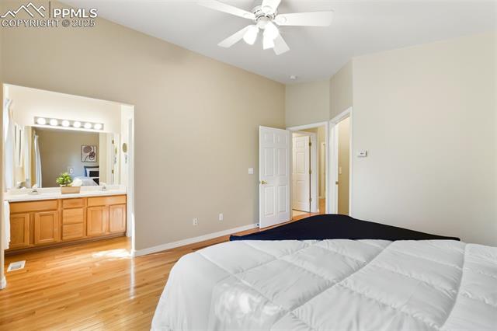
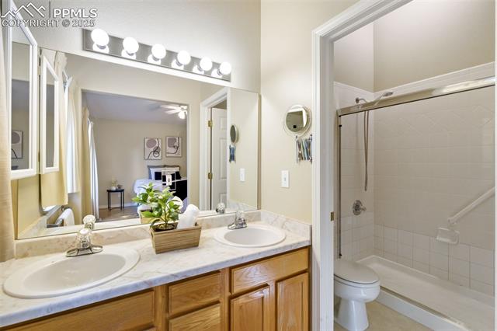
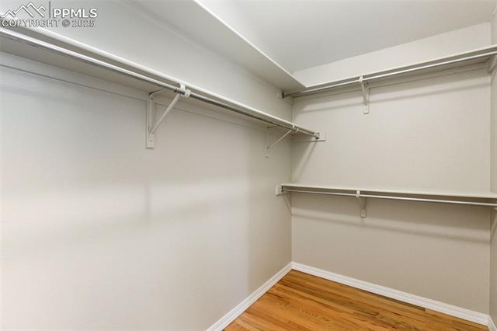
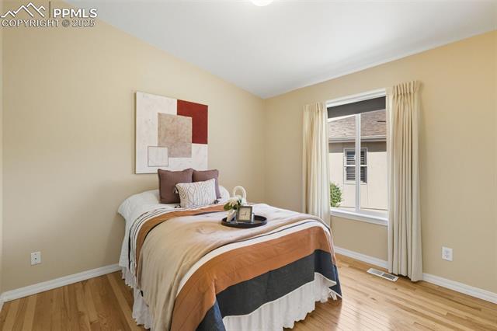
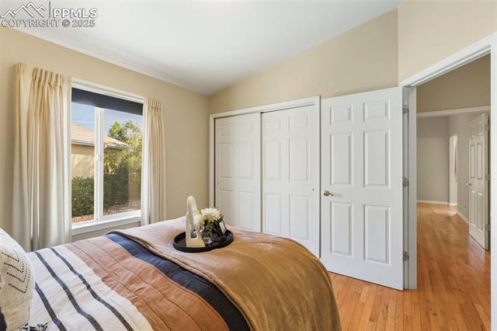
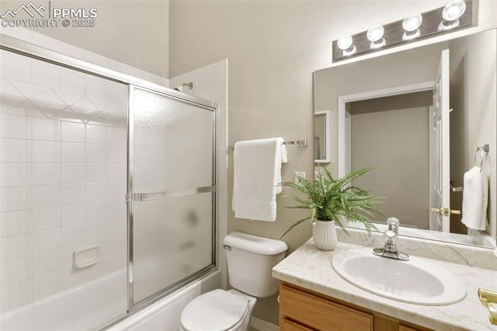
Welcome to this charming ranch-style home nestled along the scenic trail system in highly sought-after District 20! Enjoy beautiful hardwood floors throughout, an abundance of natural light, and a spacious 2-car garage. With HOA-maintained landscaping, you'll love the low-maintenance lifestyle this home offers -- perfectly combining comfort, convenience, and Colorado living at its best.

3
beds

2
baths

1,245 Sq.Ft. LIVING AREA

2,525 Sq.Ft. lot

Payton Wright

Payton Wright

Features & Amenities

Interior

  • total bedrooms3
  • Total bathrooms2
  • full bathrooms2
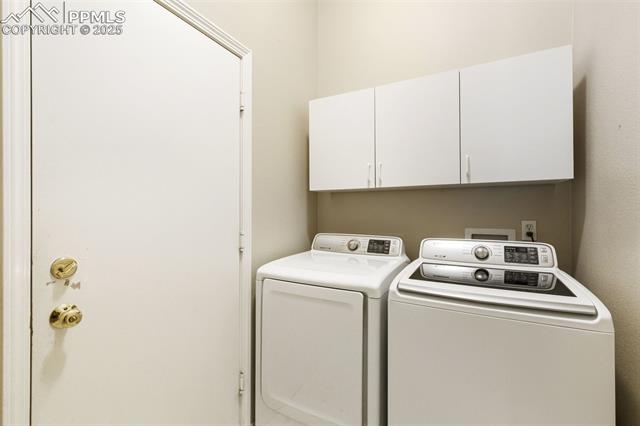
  • Laundry room Main
  • Flooring Tile, Wood
  • Fireplace Gas
  • APPLIANCES Dishwasher, Disposal, Dryer, Microwave Oven, Range, Refrigerator, Self Cleaning Oven, Washer

Area & Lot

  • Status Sold
  • Date Sold April 17, 2026
  • Living Area1,245 Sq.Ft.
  • Total Area1,245 Sq.Ft.
  • Lot Area2,525 Sq.Ft.
  • MLS® ID1696560
  • TypeResidential
  • YEAR BUILT1998
  • NeighborhoodColorado Springs
  • Elementary SchoolPioneer
  • Middle SchoolTimberview
  • High SchoolLiberty
  • School DistrictAcademy-20

Exterior

  • water SourceMunicipal
  • utilitiesSee Prop Desc Remarks
  • roofComposite Shingle
  • HEAT TYPEForced Air
  • AIR CONDITIONINGOther
  • sewerSewer
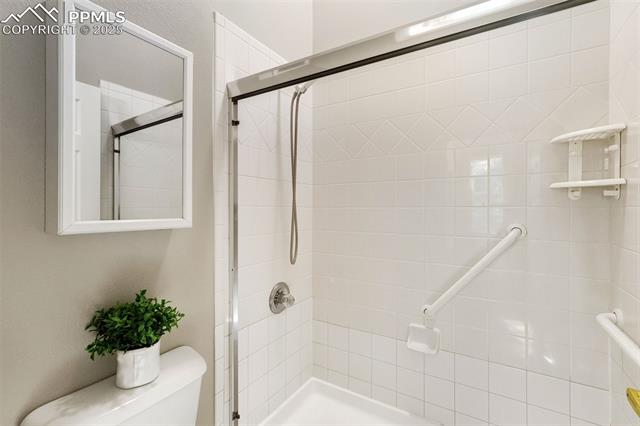
  • Disability FeaturesCustomized Wheelchair Accessible, Kitchen Access, Ramp Access

Financial

  • Sales Price$355,000
  • Real Estate Tax $1,277/yr
  • HOA $360/mo
View Virtual Tour

Colorado Springs

Explore

Work With Payton

Working with Payton means more than finding the right home—it’s about building a genuine connection and having a trusted guide by your side every step of the way. As a Colorado Springs native with deep community ties and a passion for helping people, Payton brings personalized service, local expertise, and a relationship-driven approach to every real estate journey.

Follow Me on Instagram