Leave a Message

Thank you for your message. We will be in touch with you shortly.

2025 Grosbear Lane
2025 Grosbear Lane
2025 Grosbear Lane
2025 Grosbear Lane
2025 Grosbear Lane
2025 Grosbear Lane
2025 Grosbear Lane
2025 Grosbear Lane
2025 Grosbear Lane
2025 Grosbear Lane
2025 Grosbear Lane
2025 Grosbear Lane
2025 Grosbear Lane
2025 Grosbear Lane
2025 Grosbear Lane
2025 Grosbear Lane
2025 Grosbear Lane
2025 Grosbear Lane
2025 Grosbear Lane
2025 Grosbear Lane
2025 Grosbear Lane
2025 Grosbear Lane
2025 Grosbear Lane
2025 Grosbear Lane
2025 Grosbear Lane
2025 Grosbear Lane
2025 Grosbear Lane
SEE ALL PHOTOS
2025 Grosbear Lane
2025 Grosbear Lane
2025 Grosbear Lane
2025 Grosbear Lane
2025 Grosbear Lane
2025 Grosbear Lane
2025 Grosbear Lane
2025 Grosbear Lane
2025 Grosbear Lane
2025 Grosbear Lane
2025 Grosbear Lane
2025 Grosbear Lane
2025 Grosbear Lane
2025 Grosbear Lane
2025 Grosbear Lane
2025 Grosbear Lane
2025 Grosbear Lane
2025 Grosbear Lane
2025 Grosbear Lane
2025 Grosbear Lane
2025 Grosbear Lane
2025 Grosbear Lane
2025 Grosbear Lane
2025 Grosbear Lane
2025 Grosbear Lane
2025 Grosbear Lane
2025 Grosbear Lane
Bought with Sara Aparicio SFR , The Cutting Edge and Listed by Andrew James Weber, Home at 6035 LLC Listing Contact: 719-661-1242
Sold

2025 Grosbear Lane

2025 Grosbear Lane, Colorado Springs, CO 80916

$349,000
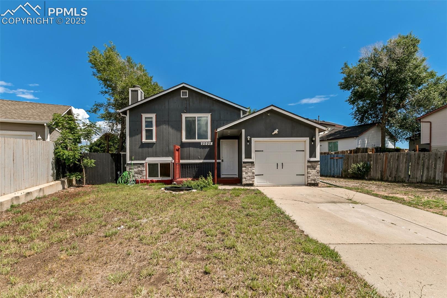
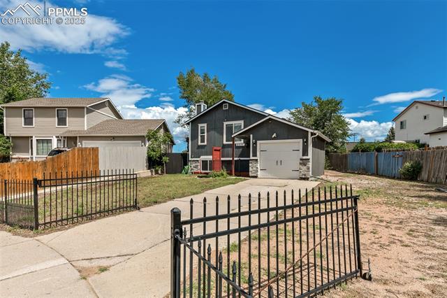
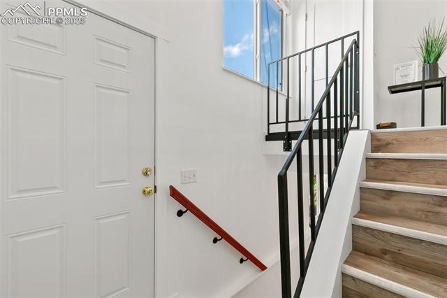
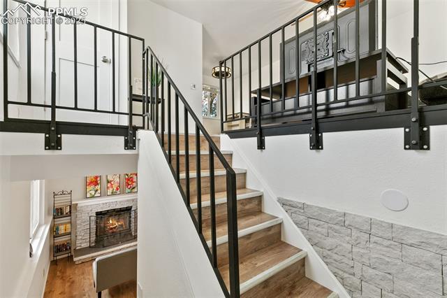
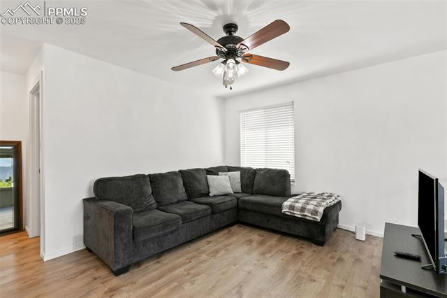
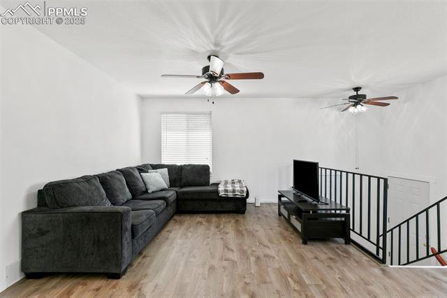
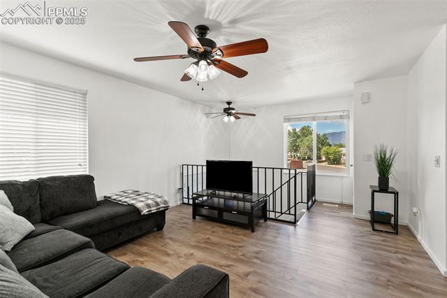
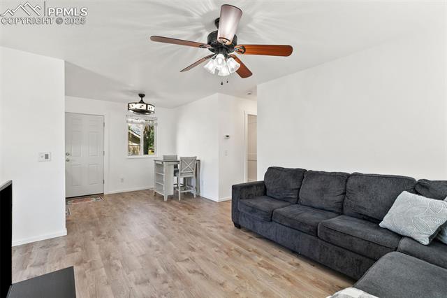
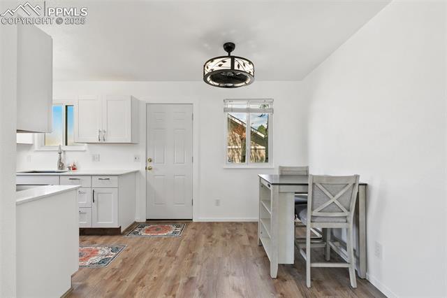
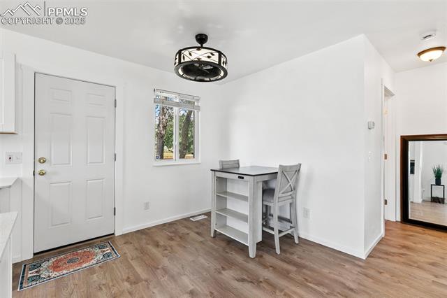
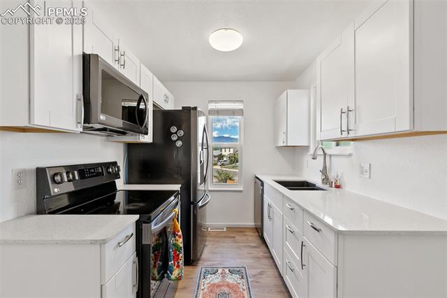
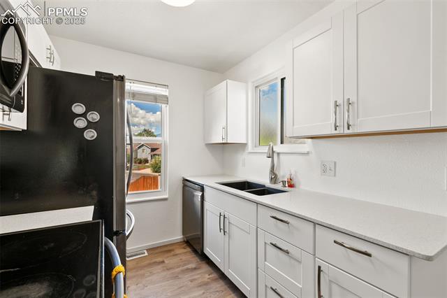
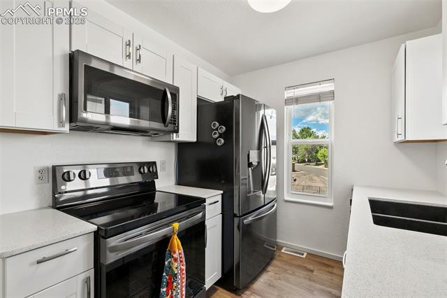
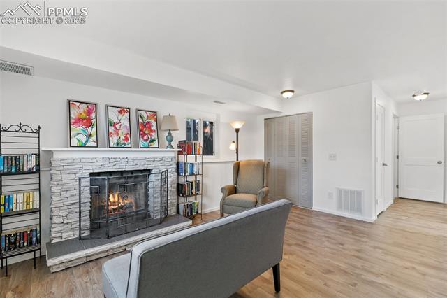
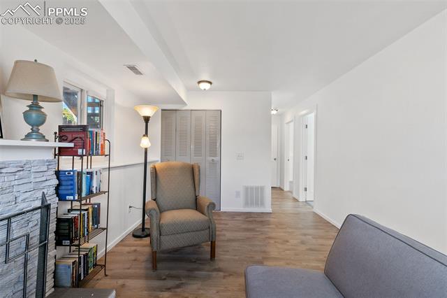
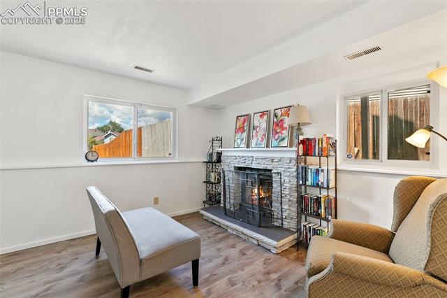
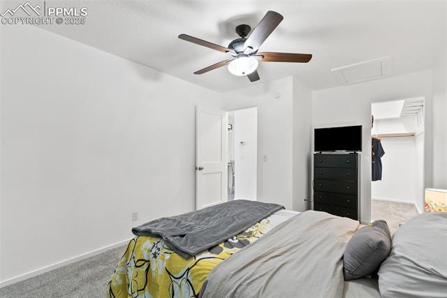
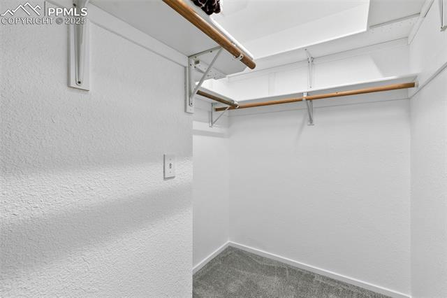
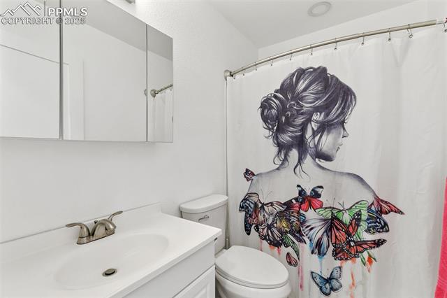
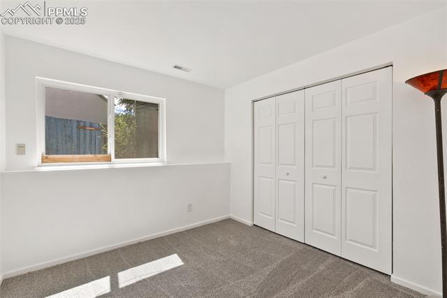
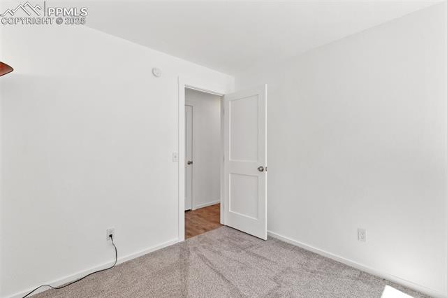
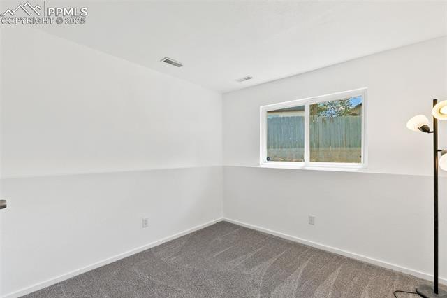
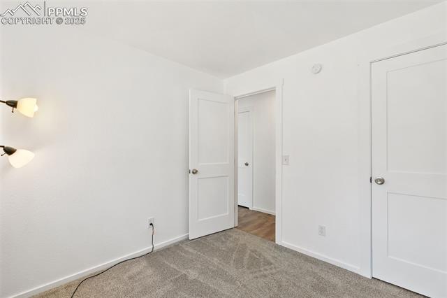
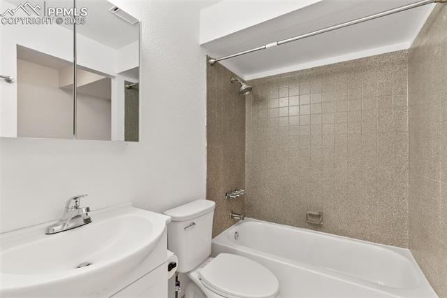
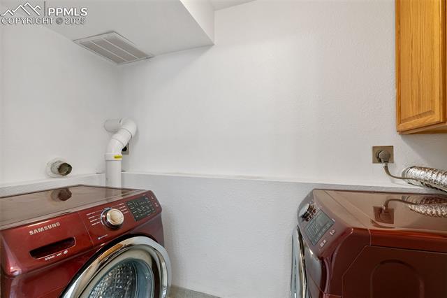
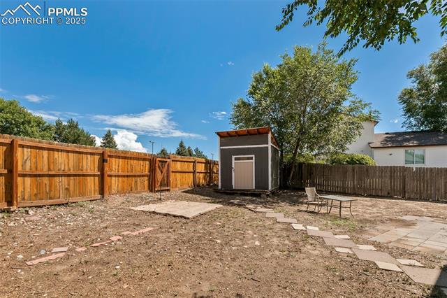
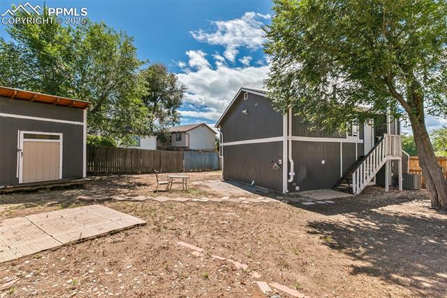
Welcome to 2025 Grosbear Ln, a beautifully renovated bi-level home tucked at the end of a cul-de-sac in Southeast Colorado Springs. Offering 3 bedrooms, 2 full baths, and 1,462 sq ft of refreshed living space, this home blends comfort with modern updates. The expansive 8,541 sq ft lot provides extra parking, a fully fenced yard perfect for entertaining, and stunning mountain views. Inside, enjoy a thoughtful layout with a cozy fireplace, central air, new finishes throughout, and a bright, functional kitchen with upgraded appliances and a 220V hookup. Additional perks include a lower-level laundry, an attached 1-car garage with opener, and a backyard storage shed. Ideally located just minutes from Peterson and Schriever Space Force Bases, Fort Carson, the airport, schools, and shopping--this move-in-ready home delivers both style and convenience in one inviting package.

3
beds

2
baths

1,484 Sq.Ft. LIVING AREA

8,541 Sq.Ft. lot

Payton Wright

Payton Wright

Features & Amenities

Interior

  • total bedrooms3
  • Total bathrooms2
  • full bathrooms2
  • Laundry room Lower
  • Flooring Carpet, Vinyl/Linoleum
  • Fireplace Basement, Wood Burning
  • APPLIANCES Dishwasher, Disposal, Dryer, Kitchen Vent Fan, Range, Refrigerator, Washer
  • other interior Features See Prop Desc Remarks

Area & Lot

  • Status Sold
  • Date Sold May 20, 2026
  • Living Area1,484 Sq.Ft.
  • Total Area1,484 Sq.Ft.
  • Lot Area8,541 Sq.Ft.
  • MLS® ID4624682
  • TypeResidential
  • YEAR BUILT1983
  • NeighborhoodColorado Springs
  • Elementary SchoolBricker
  • Middle SchoolPanorama
  • High SchoolSierra
  • School DistrictHarrison-2

Exterior

  • water SourceMunicipal
  • utilitiesCable Connected, Electricity Connected, Natural Gas Connected
  • roofComposite Shingle
  • HEAT TYPEForced Air, Natural Gas
  • AIR CONDITIONINGCeiling Fan(s), Central Air
  • sewerSewer

Financial

  • Sales Price$349,000
  • Real Estate Tax $1,174/yr
View Virtual Tour

Colorado Springs

Explore

Work With Payton

Working with Payton means more than finding the right home—it’s about building a genuine connection and having a trusted guide by your side every step of the way. As a Colorado Springs native with deep community ties and a passion for helping people, Payton brings personalized service, local expertise, and a relationship-driven approach to every real estate journey.

Follow Me on Instagram