Leave a Message

Thank you for your message. We will be in touch with you shortly.

17364 Pond View Place
SEE ALL PHOTOS
17364 Pond View Place
Bought with Payton Wright, Home at 6035 LLC and Listed by Leif Jacobson, Exp Realty LLC Listing Contact: 888-440-2724
Sold

17364 Pond View Place

17364 Pond View Place, Colorado Springs, CO 80908

$1,350,000
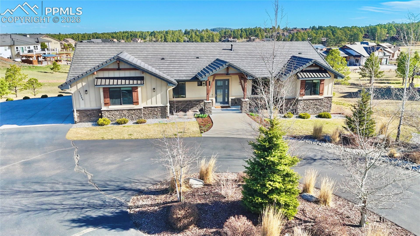
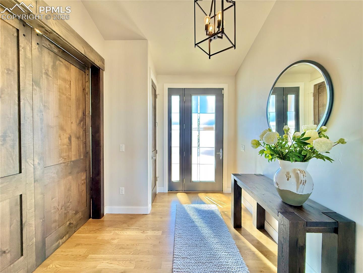
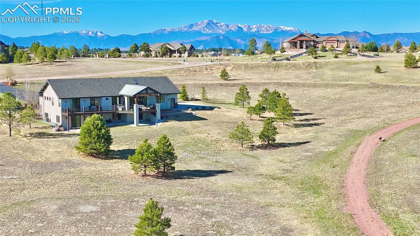
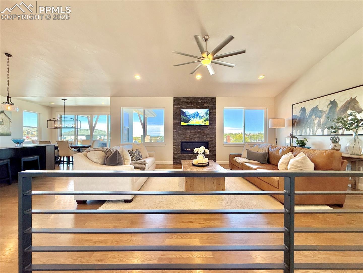
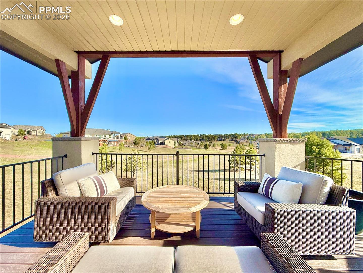
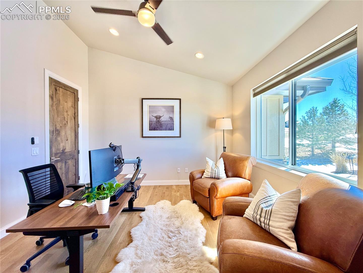
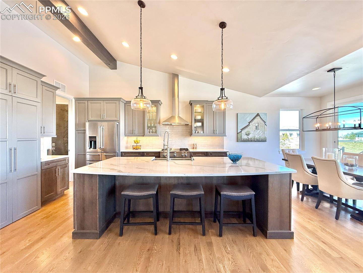
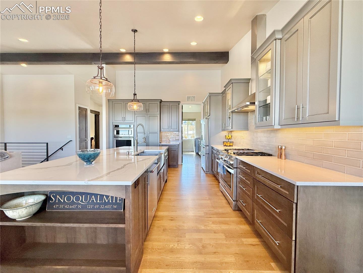
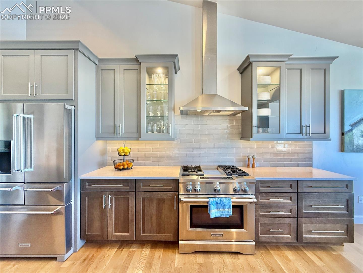
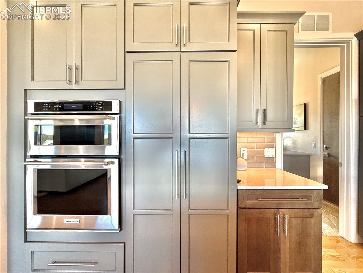
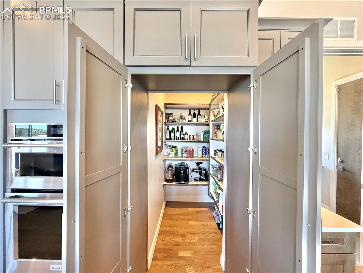
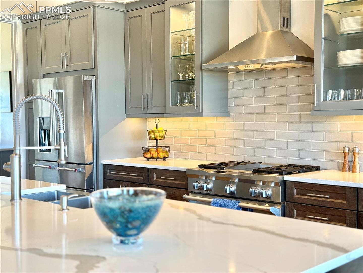
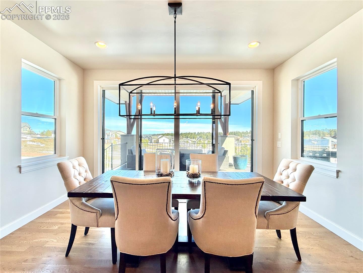
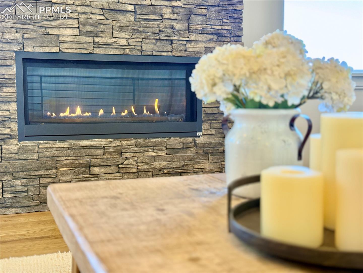
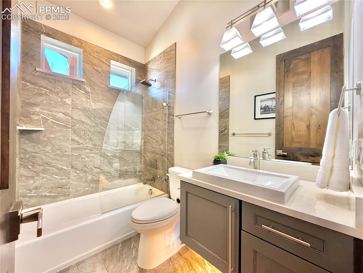
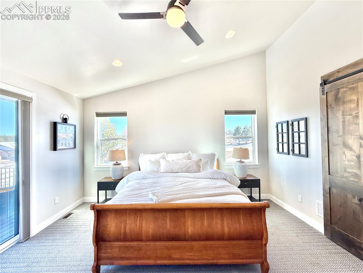
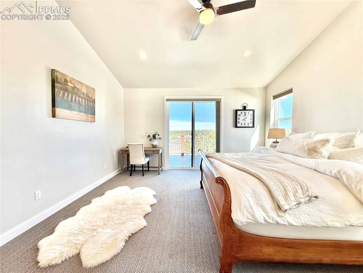
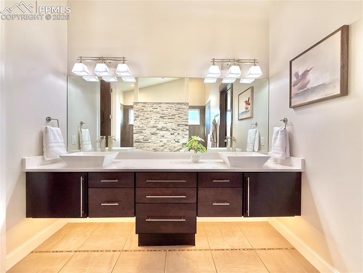
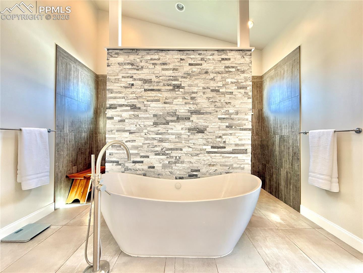
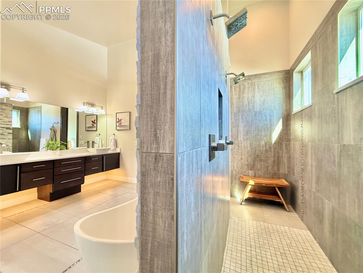
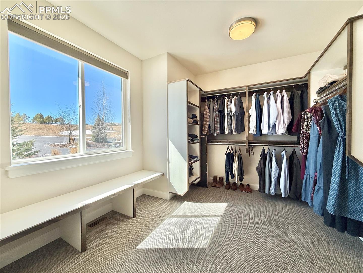
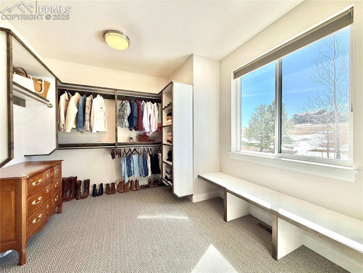
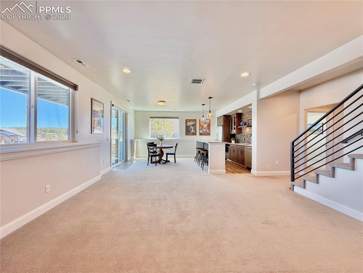
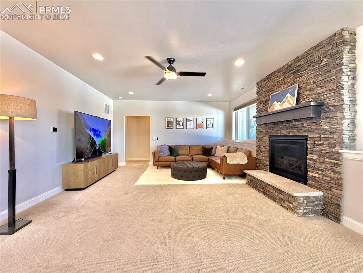
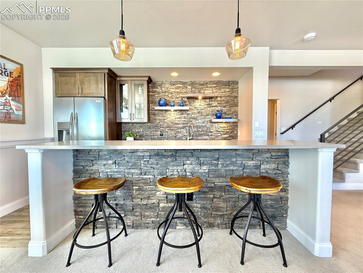
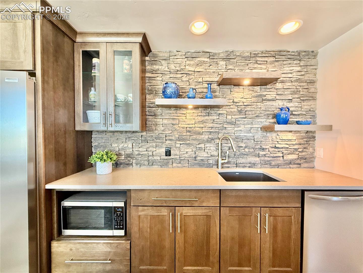
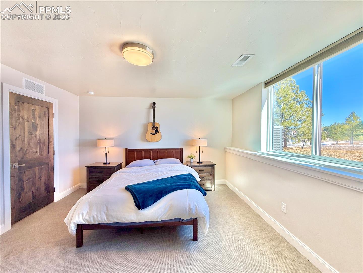
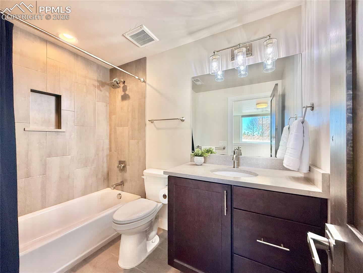
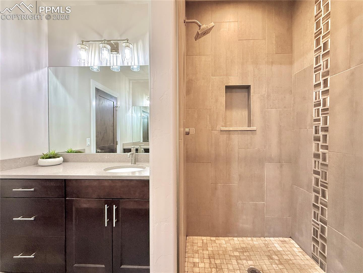
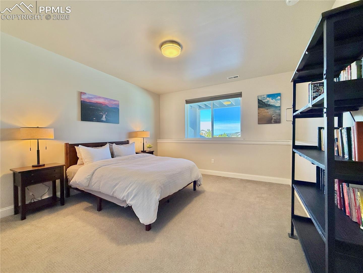
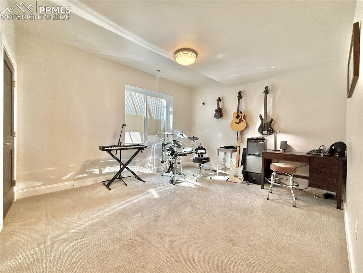
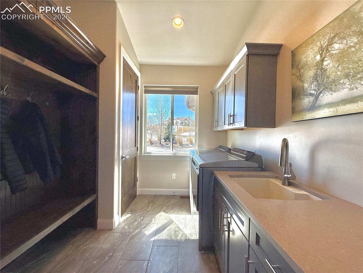
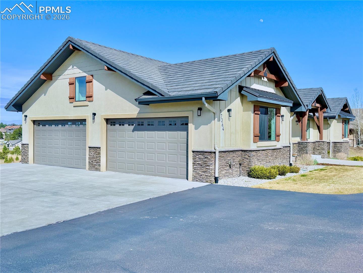
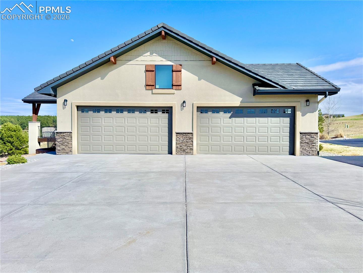
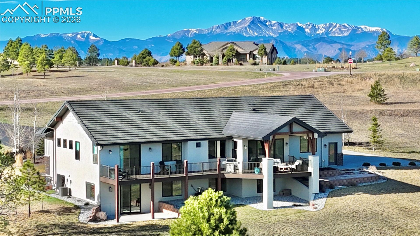
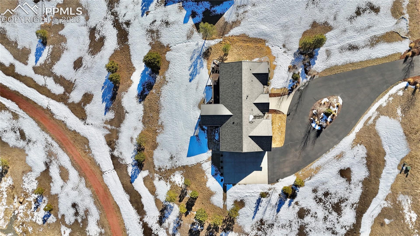
Immaculate Walden Preserve semi-custom on 1 acre backs to open space & trail, also featuring over-sized 4 car showroom-style garage & circular south-facing asphalt driveway (easy snow/ice melt); an invisible/electronic pet-fence surrounds the property. This estate blends privacy, comfort & elevated design/finishes. The open main level showcases hardwood floors, vaulted beamed ceilings & a wall of windows connecting the great room to outdoor living space & the deck that runs the entire length of the house with a beautiful north-facing shaded covered sitting area. Recirculating instant-hot-water system circulates everywhere including the chef's kitchen, built for both everyday living & entertaining with high-end KitchenAid appliances, quartz countertops, large island & a hidden walk-in pantry adjacent to the large laundry/mud room. Main-level primary suite offers a spacious, spa-style retreat with stand-alone soaking tube, dual-head walk-in shower & massive his/hers day-lit closet space; a 2nd main level bedroom off the foyer features a full bath & also makes a great office. Walk-out basement is ideal for hosting &/or multiple guests, complete with full kitchen (including full-size fridge & dishwasher), 2nd gas fireplace & additional living space with 3 guest bedrooms & ample storage. High-end long lasting ML Slate Field roof tiles. Basement utility room & foundation configuration is safe-room compatible - ready for your vault-door! This house features Nest as well as landscape irrigation & lighting; the property is gorgeous, turn-key & waiting for your showing appointment at this moment. :-)

5
beds

4
baths

3,927 Sq.Ft. LIVING AREA

1 Acres lot

Payton Wright

Payton Wright

Features & Amenities

Interior

  • total bedrooms5
  • Total bathrooms4
  • full bathrooms3
  • three quarter bathroom1
  • Laundry room Electric Hook-up, Main
  • Flooring Carpet, Ceramic Tile, Wood
  • Fireplace Gas, Two
  • APPLIANCES 220v in Kitchen, Dishwasher, Disposal, Double Oven, Oven
  • other interior Features 9 Ft Ceilings, Beamed Ceilings, Vaulted Ceilings

Area & Lot

  • Status Sold
  • Date Sold June 18, 2026
  • Living Area3,927 Sq.Ft.
  • Total Area4,160 Sq.Ft.
  • Lot Area1 Acres
  • MLS® ID6245612
  • TypeResidential
  • YEAR BUILT2018
  • NeighborhoodColorado Springs
  • Elementary SchoolKilmer
  • Middle SchoolLewis Palmer
  • High SchoolLewis Palmer
  • School DistrictLewis-Palmer-38

Exterior

  • water SourceAssoc/Distr
  • utilitiesCable Connected, Electricity Connected, Natural Gas Connected, Telephone
  • roofTile
  • HEAT TYPEForced Air, Natural Gas
  • AIR CONDITIONINGCeiling Fan(s), Central Air
  • sewerSewer
  • HOA AmenitiesGreen Areas

Financial

  • Sales Price$1,350,000
  • Real Estate Tax $6,510/yr
  • HOA $250

Colorado Springs

Explore

Work With Payton

Working with Payton means more than finding the right home—it’s about building a genuine connection and having a trusted guide by your side every step of the way. As a Colorado Springs native with deep community ties and a passion for helping people, Payton brings personalized service, local expertise, and a relationship-driven approach to every real estate journey.

Follow Me on Instagram